




Address
20737 Muheli Rd, Mi Wuk Village, CA
Price
$ 399,000
Property Attributes
- ID#41113327
- TypeSingle Family
- Listing Status Active
- CountyTuolumne
- CityMi Wuk Village
- Neighborhood11d-Mi Wuk Village
- Zip95346
- StyleCabin
- Year Built1959
- Price$ 399,000
- Bedrooms3
- Full Bathrooms2
- Half Bathrooms1
- Sqr Footage1216
- Lot Size0.22 Acres
Data Source:
Bay East MLS, CCAR MLS, or bridgeMLS
Property Description
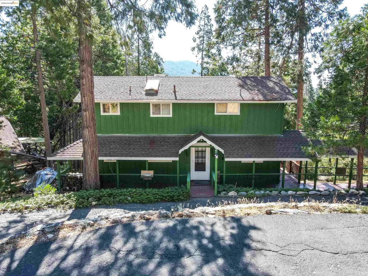
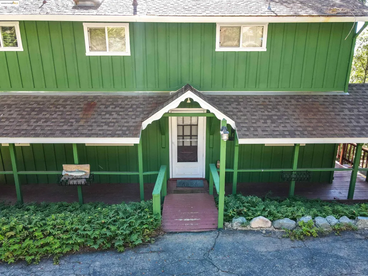
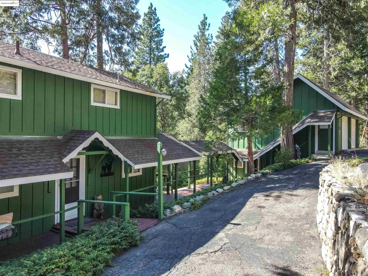
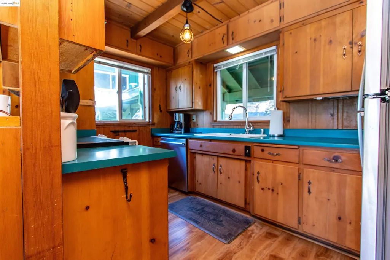
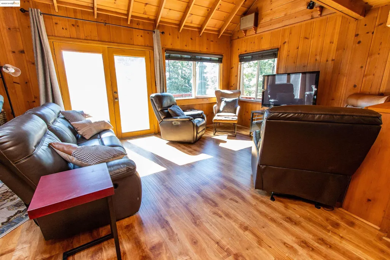
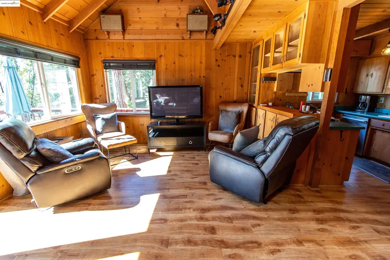
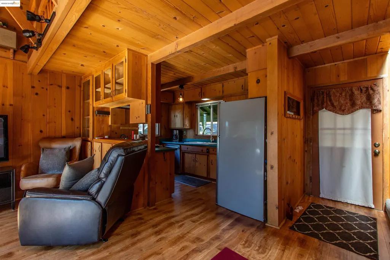
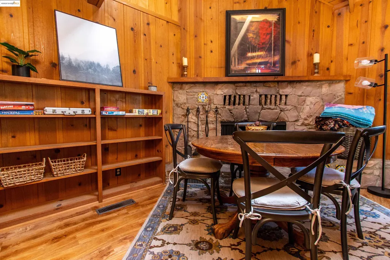
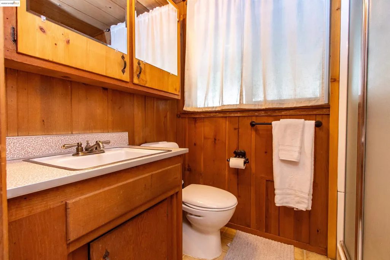
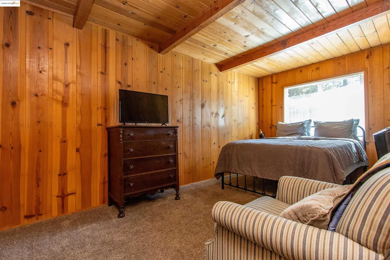
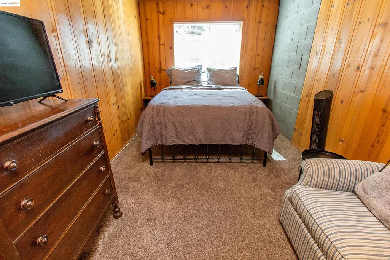
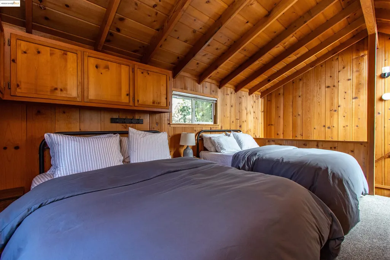
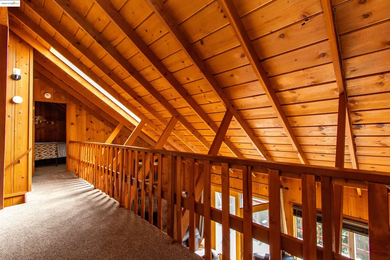
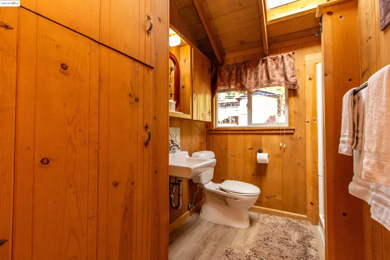
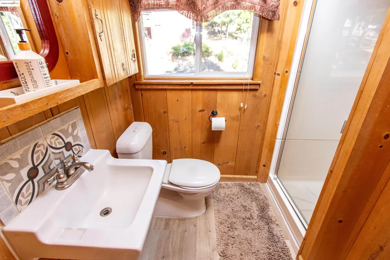
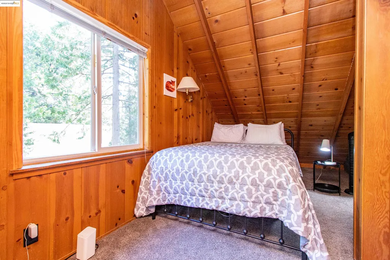
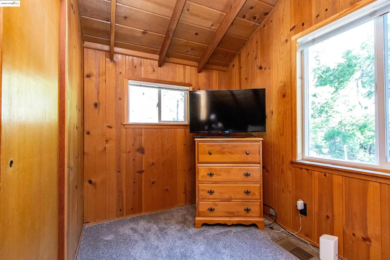
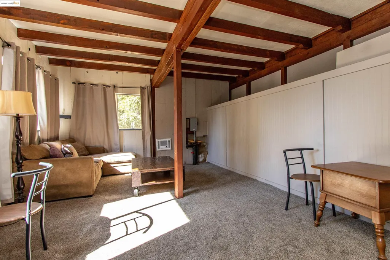
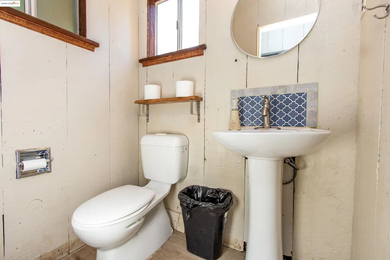
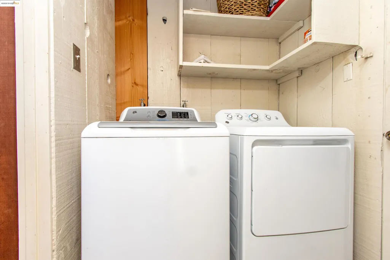
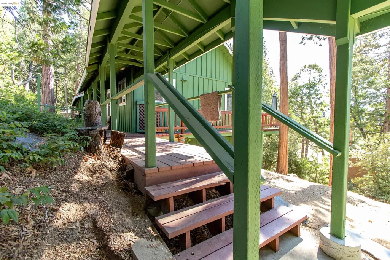
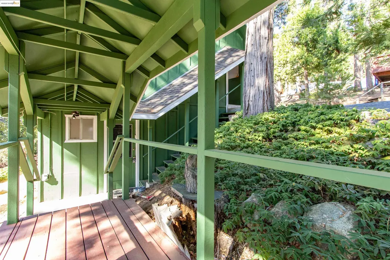
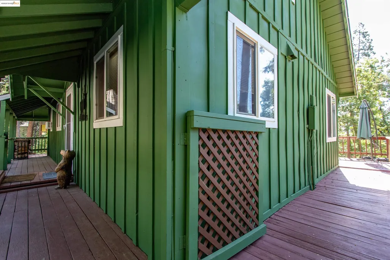
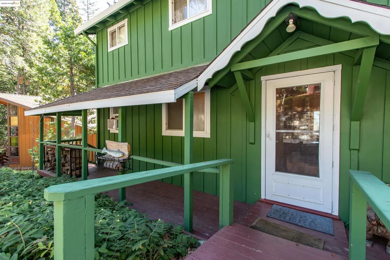
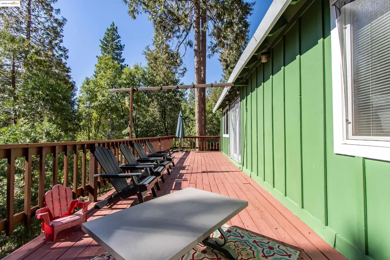
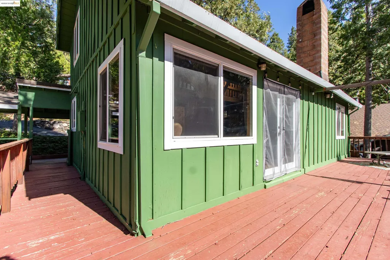
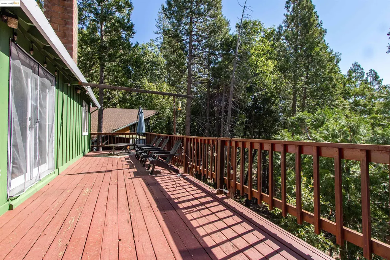
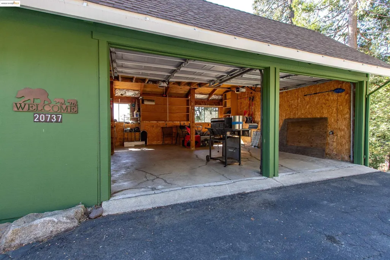
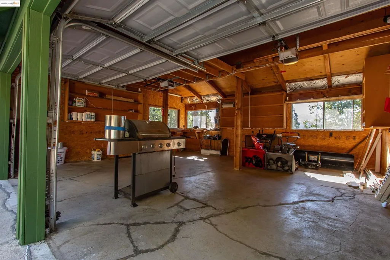
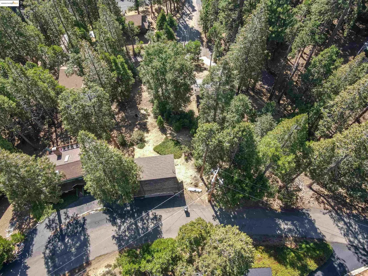
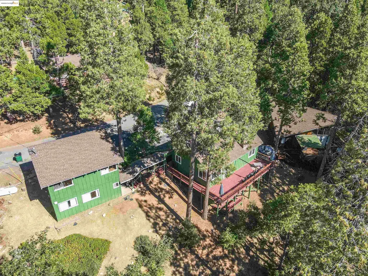
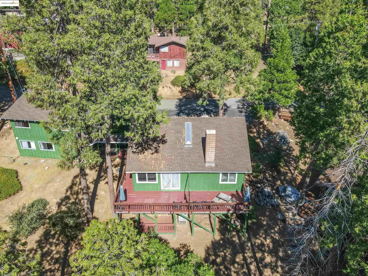
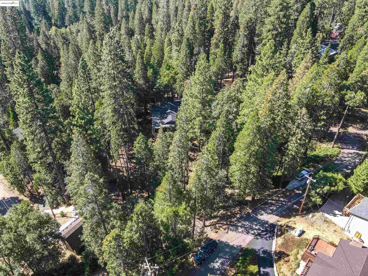
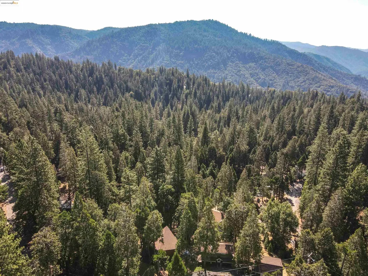
Vacation or full time mountain living. This cozy Mi Wuk Village getaway offers plenty of mountain charm. Main cabin has plenty of space for you and your guests with 2 bedrooms , 2 baths, as well as a loft area with 2 queen beds. Dual pane windows and sky lights enhance the main cabin. Nice size two car garage with easy level access. Extra room under the garage can be used as an extra bedroom and has a half bath and laundry area. Plenty of parking with a circular driveway and parking along the road. The cabin has a manual transfer switch installed ready to add a generator. included in the price is the large vacant lot next door to add plenty of open space.
| Price History | |
|---|---|
| 3/26/2026 | Listed $449,000 |
| 4/1/2026 | 4$429,000 |
| 7/29/2026 | 7$399,000 |
General Features
| Living Area | 1216 |
|---|---|
| Sewer | Septic Tank |
| Heating | Gravity |
| Cooling | Wall/Window Unit(s) |
| Roof | Composition |
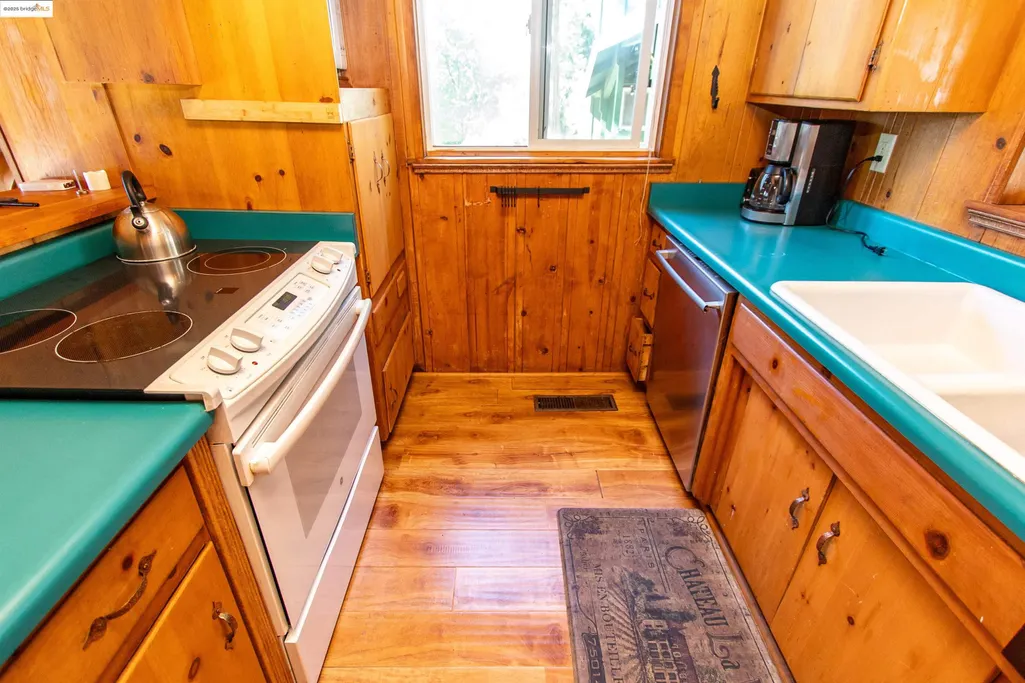
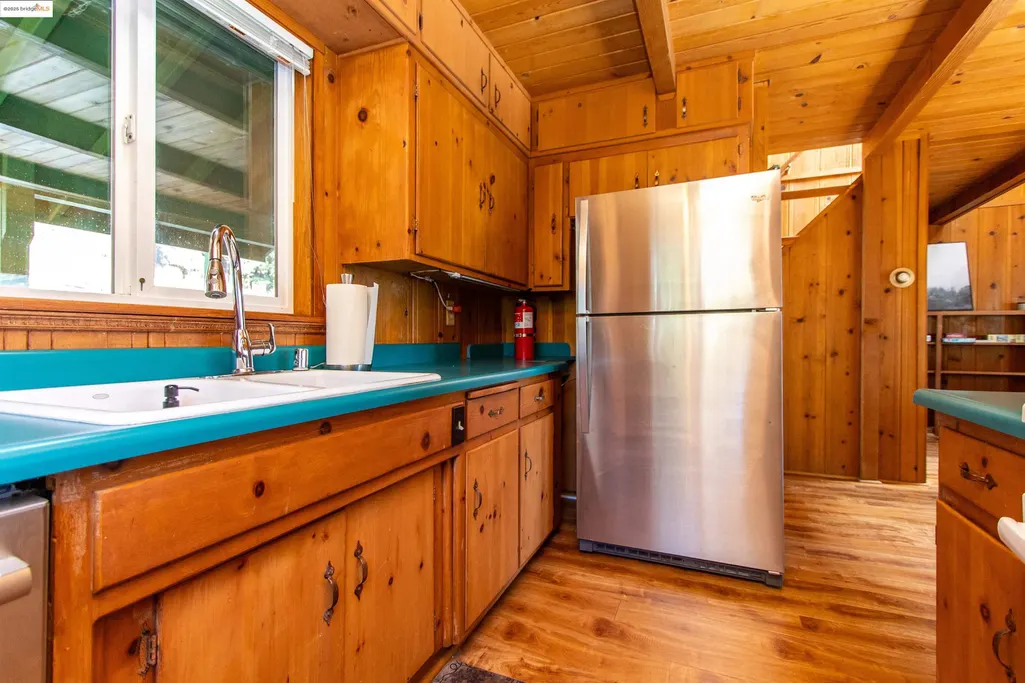
| Appliances | Dishwasher,Electric Range,Free-Standing Range,Refrigerator,Dryer,Washer |
| Garage Spaces | 2 |
| Architectural Style | Cabin |
| Pool Features | None |
| Construction Materials | Wood Siding |
| Year Built | 1959 |
| Electric | No Solar |
| Stories Count | 2 |
| Levels | Two Story |
| Property Subtype | Detached |
| County | Tuolumne |
| New Construction | false |
| Property Type | Residential |
| HOA | false |
| Subdivision Name | 11d-Mi Wuk Village |
| Garage Y/N | false |
| Total Rooms | 6 |
| Full Baths | 2 |
| Status | Active |
| Directions | 108 to Sierra Park to left on Muheli |
| City | Mi Wuk Village |
| MLS Area | Listing |
| Lot Size Square Feet | 9440 |
| Property Condition | Existing |
| Standard Status | Active |
Interior Features
| Interior Amenities | In-Law Floorplan |
|---|---|
| Flooring | Linoleum,Vinyl,Carpet |
| Total Fireplaces | 1 |
| Fireplace Features | Wood Burning |
| Air Conditioning Y/N | true |
| Heating Y/N | true |
| Fireplace Y/N | true |
| Laundry Features | Dryer,Washer,In Unit |
| Total Bedrooms | 3 |
| Kitchen Features | Dishwasher,Electric Range/Cooktop,Disposal,Range/Oven Free Standing,Refrigerator |
| Total Baths | 3 |
| 1/2 Baths | 1 |
Exterior Features
| Parking Features | Garage Faces Front,On Street,RV Garage Detached |
|---|---|
| Lot Features | Sloped Down,Other |
| Water Source | Mutual Water |
| Lot Size Area | 9583.2 |
| Building Area Total | 1216 |
| Lot Size Acres | 0.22 |
| ADU Y/N | true |
Amenities
- Foreclosure
- Views
- Short Sale
- New Construction
- Adult 55+
- Lease To Own
- No HOA Fees
- Furnished
- Primary On Main
- Air Conditioning
- Seller Finance
- Green
- Fixer Upper
- Horse
- Golf
- Fireplace
- Deck
- Garage
- Basement
- Pool
Property vs Single Family Average in 95346
Price
Year Built
 Bay East ©2026. CCAR ©2026. bridgeMLS ©2026. Information Deemed Reliable But Not Guaranteed. This information is being provided by the Bay East MLS, or CCAR MLS, or bridgeMLS. The listings presented here may or may not be listed by the Broker/Agent operating this website. This information is intended for the personal use of consumers and may not be used for any purpose other than to identify prospective properties consumers may be interested in purchasing. Data last updated at September
