
Price Reduction - Primary on Main





Address
20860 Caylor Dr, Soulsbyville, CA
Price
$ 325,000
Property Attributes
- ID#41122651
- TypeSingle Family
- Listing Status Active
- CountyTuolumne
- CitySoulsbyville
- Neighborhood06n-Willow Springs
- Zip95372
- StyleOther Traditional
- Year Built1979
- Price$ 325,000
- Bedrooms3
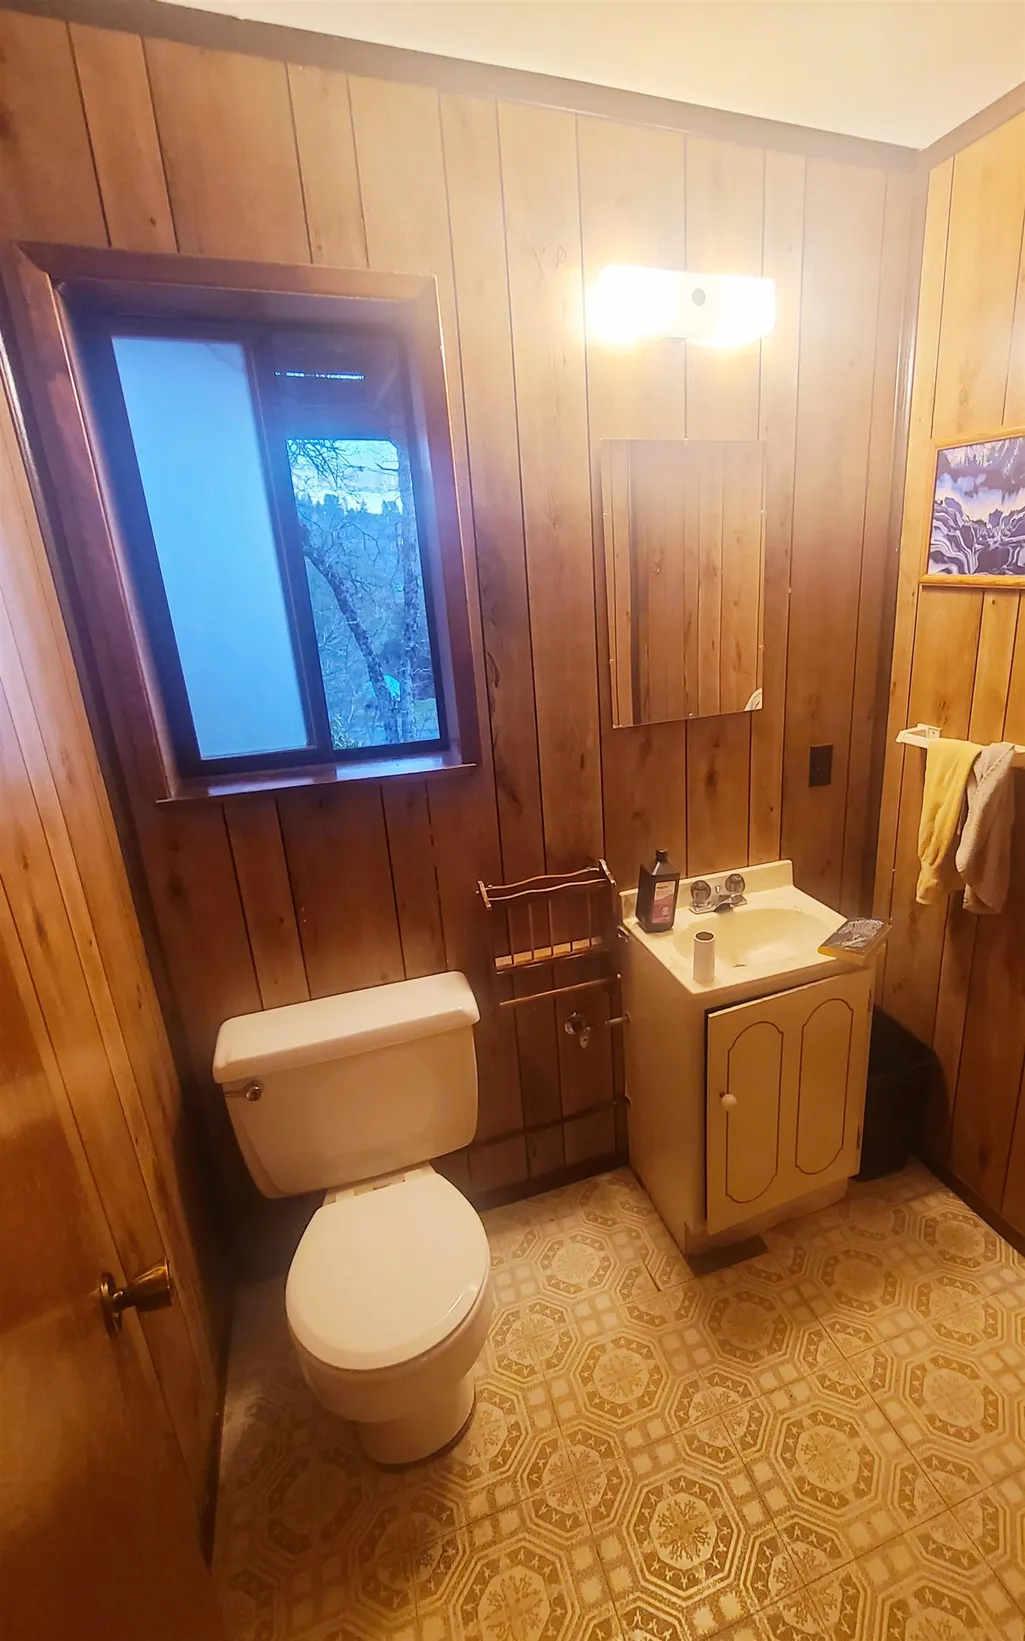
- Full Bathrooms2
- Half Bathrooms1
- Sqr Footage2496
- Lot Size0.48 Acres
Data Source:
Bay East MLS, CCAR MLS, or bridgeMLS
Property Description
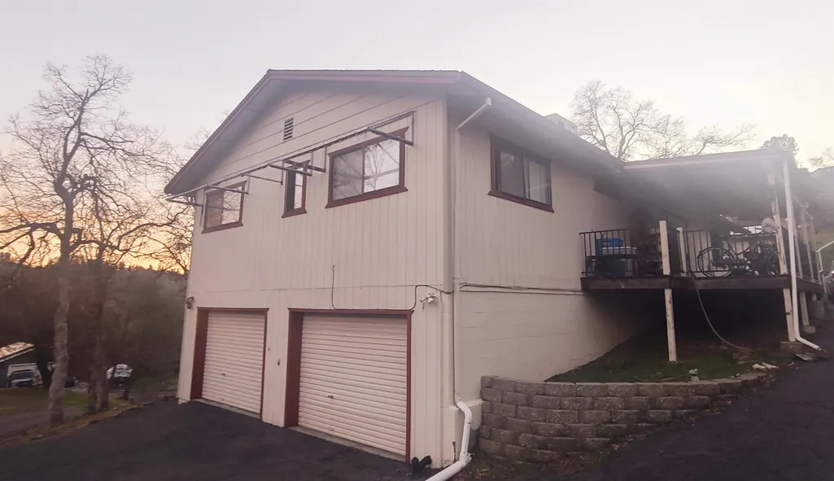
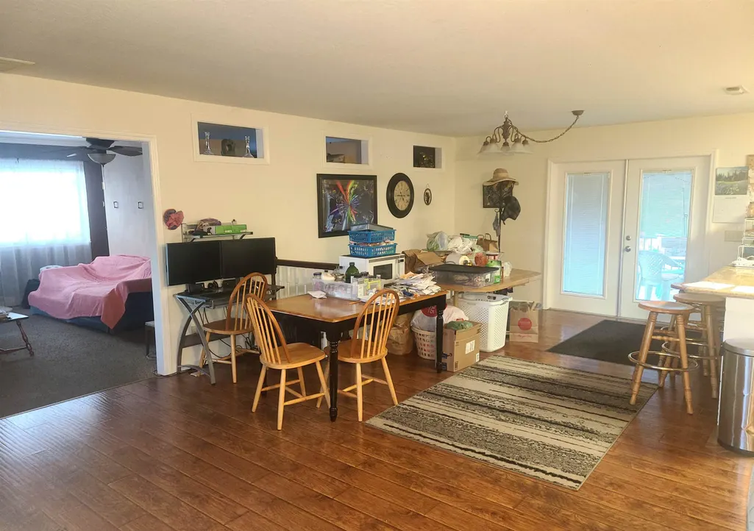
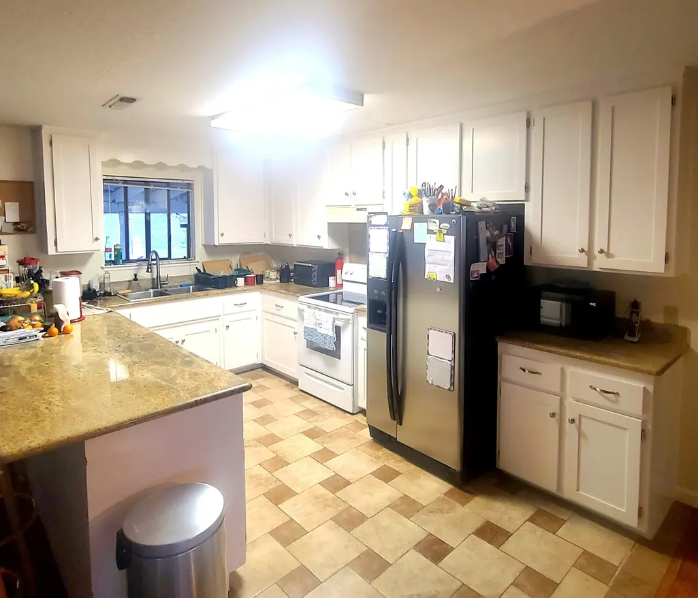
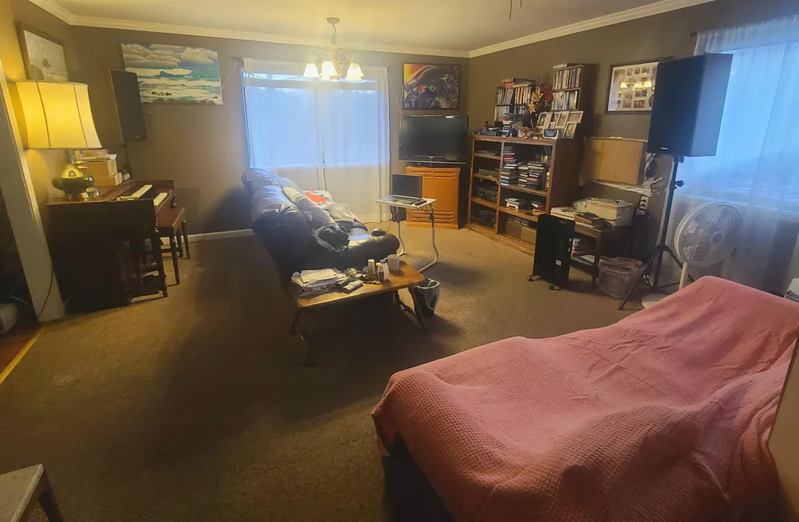
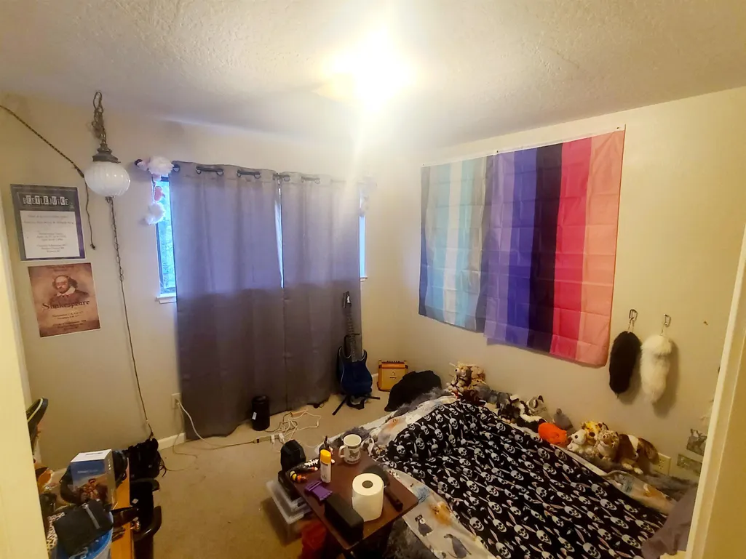
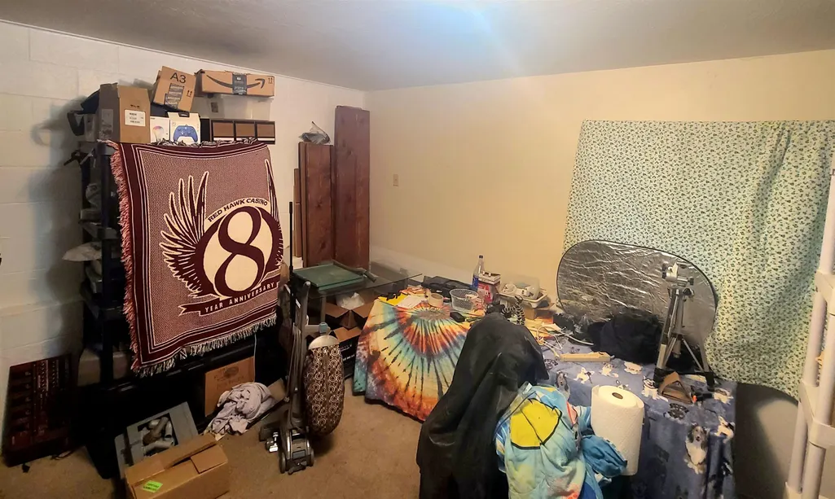
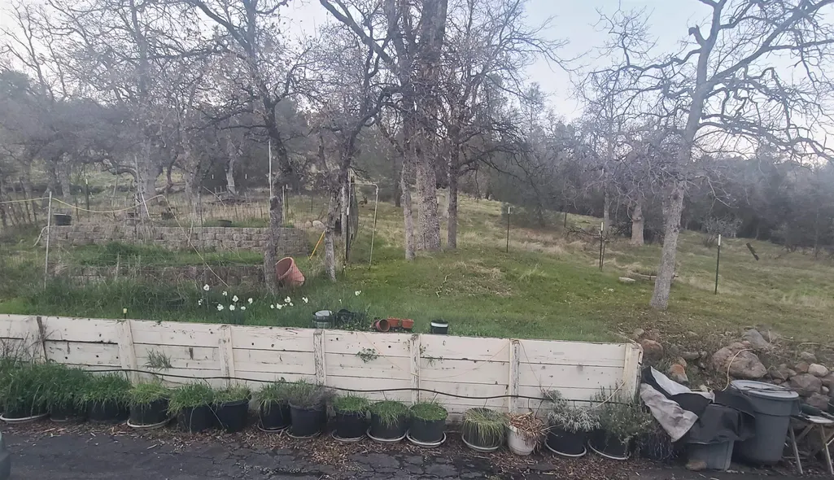
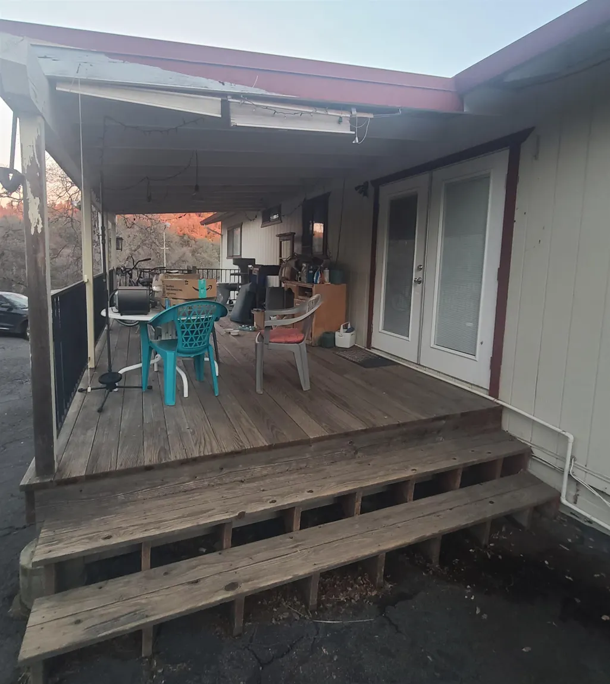
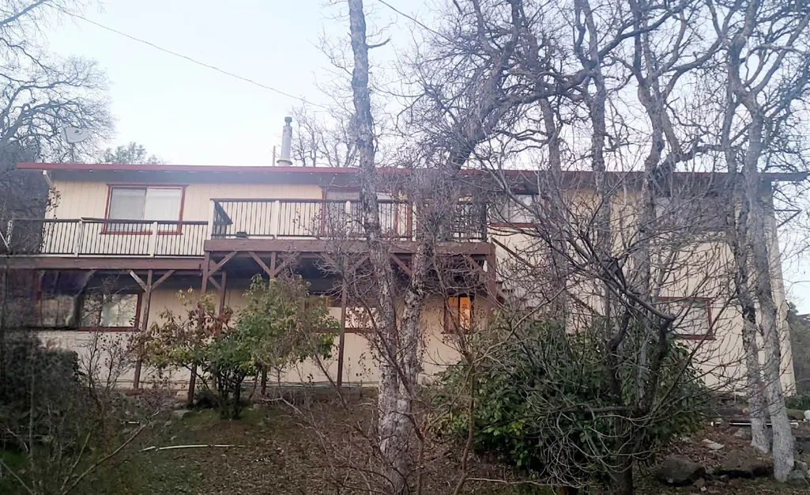
Extra large home with a view of the hills and sunset, tucked back in a peaceful neighborhood! Open great room with plenty of space and window light. Spacious kitchen, storage throughout the house and a finished basement. With nearly half an acre, there is room for pets and a big garden. This home would be perfect for full time living or as a weekend get-away with plenty of space to host family and friends. Two and a half hours from the Bay Area, just over an hour from Yosemite and 45 minutes to Pinecrest/Dodge Ridge. Make an appointment to see this home today!
| Price History | |
|---|---|
| 2/13/2026 | Listed $405,000 |
| 9/12/2026 | 20$325,000 |
General Features
| Living Area | 2496 |
|---|---|
| Sewer | Public Sewer |
| Heating | Electric,Natural Gas,Wall Furnace,Propane,Fireplace(s) |
| Cooling | Ceiling Fan(s),Evaporative Cooling |
| Roof | Composition Shingles |
| Appliances | Dishwasher,Electric Range |
| Zoning | R1 |
| HOA Fee | 45 |
| Garage Spaces | 2 |
| Association Fee Includes | Management Fee |
| Architectural Style | Other,Traditional |
| Pool Features | None |
| Construction Materials | Wood Siding |
| Year Built | 1979 |
| Electric | No Solar |
| Stories Count | 2 |
| Levels | Two Story |
| Property Subtype | Detached |
| Assoc Fee Paid Per | Quarterly |
| County | Tuolumne |
| New Construction | false |
| Property Type | Residential |
| Association Amenities | Clubhouse |
| HOA | true |
| Subdivision Name | 06n-Willow Springs |
| Garage Y/N | true |
| Total Rooms | 7 |
| Full Baths | 2 |
| Status | Active |
| Directions | From Willow Springs, left on Caylor Drive |
| City | Soulsbyville |
| Association Name | Willow Springs Homeowners Association |
| MLS Area | Listing |
| Lot Size Square Feet | 20744 |
| Property Condition | Existing |
| Standard Status | Active |
Interior Features
| Interior Amenities | Dining Area,Family Room,Breakfast Bar,Counter - Solid Surface |
|---|---|
| Flooring | Laminate,Linoleum,Vinyl,Carpet |
| Total Fireplaces | 1 |
| Fireplace Features | Gas Piped |
| Air Conditioning Y/N | true |
| Heating Y/N | true |
| Fireplace Y/N | true |
| Laundry Features | Hookups Only,In Basement,Sink |
| Total Bedrooms | 3 |
| Kitchen Features | Breakfast Bar,Counter - Solid Surface,Dishwasher,Electric Range/Cooktop |
| Total Baths | 3 |
| 1/2 Baths | 1 |
Exterior Features
| Exterior Amenities | Garden,Back Yard,Front Yard,Garden/Play,Terraced Back,Landscape Back,Landscape Front |
|---|---|
| Parking Features | Attached,Garage,Int Access From Garage,Parking Spaces,Guest,Parking Lot,Garage Faces Side |
| Lot Features | Back Yard,Front Yard,Paved |
| Water Source | Public |
| Lot Size Area | 20908.8 |
| Building Area Total | 2496 |
| Lot Size Acres | 0.48 |
| Other Equipment | None |
| ADU Y/N | false |
Amenities
- Foreclosure
- Views
- Short Sale
- New Construction
- Adult 55+
- Lease To Own
- No HOA Fees
- Furnished
- Primary On Main
- Air Conditioning
- Seller Finance
- Green
- Fixer Upper
- Horse
- Golf
- Fireplace
- Deck
- Garage
- Basement
- Pool
Property vs Single Family Average in 95372
Price
Year Built
 Bay East ©2026. CCAR ©2026. bridgeMLS ©2026. Information Deemed Reliable But Not Guaranteed. This information is being provided by the Bay East MLS, or CCAR MLS, or bridgeMLS. The listings presented here may or may not be listed by the Broker/Agent operating this website. This information is intended for the personal use of consumers and may not be used for any purpose other than to identify prospective properties consumers may be interested in purchasing. Data last updated at September
