
Price Reduction





Address
6056 Silveroak Cir, Stockton, CA
Price
$ 599,000
Property Attributes
- ID#41141591
- TypeSingle Family
- Listing Status Active
- CountySan Joaquin
- CityStockton
- NeighborhoodSpanos Park
- Zip95219
- StyleContemporary
- Year Built2005
- Price$ 599,000
- Bedrooms5
- Full Bathrooms3
- Half Bathrooms1
- Sqr Footage2585
- Lot Size0.13 Acres
Data Source:
Bay East MLS, CCAR MLS, or bridgeMLS
Property Description
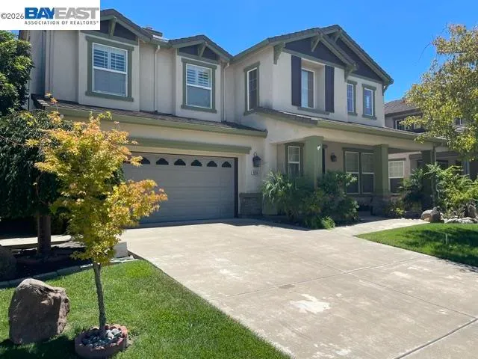
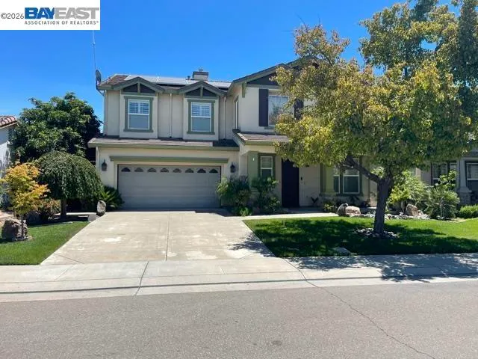
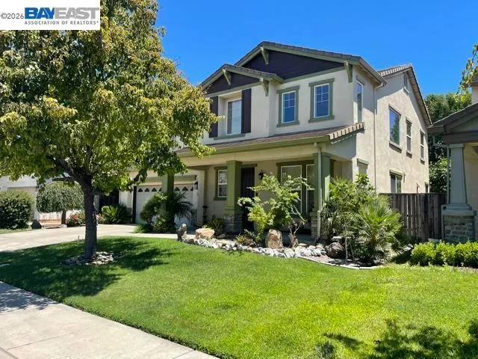
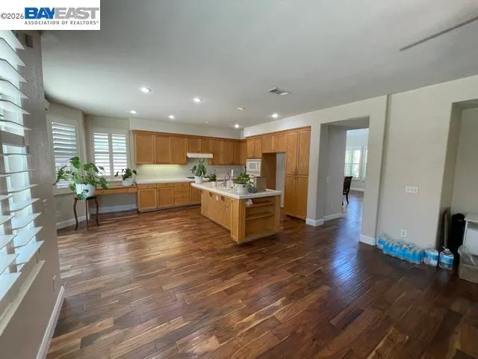
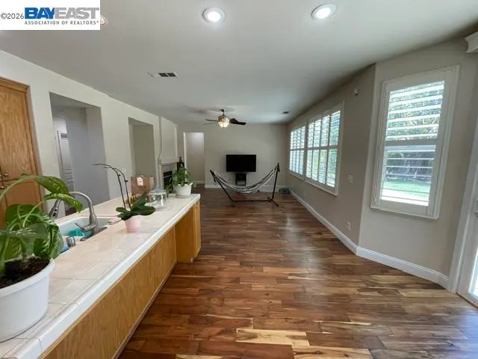
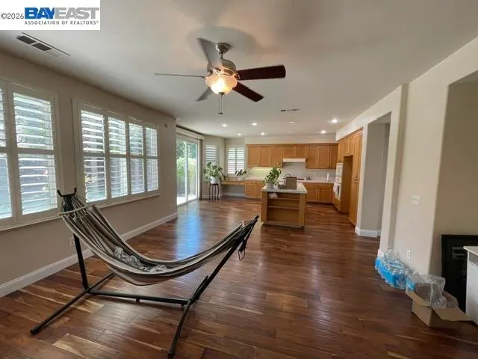
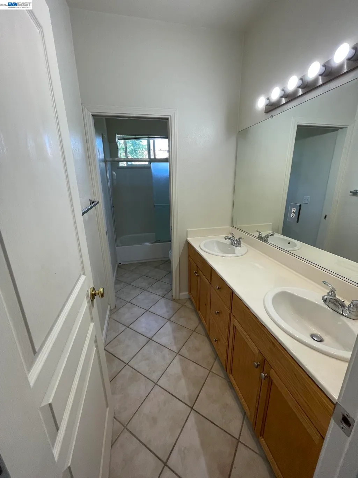
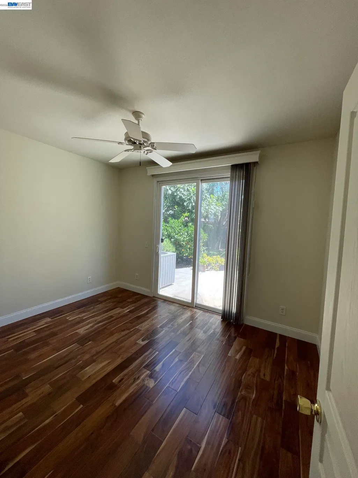
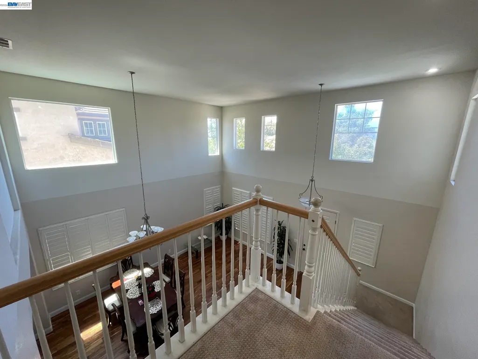
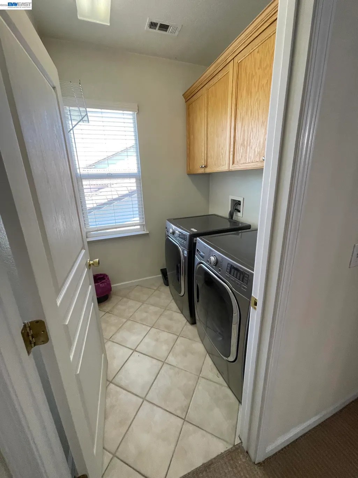
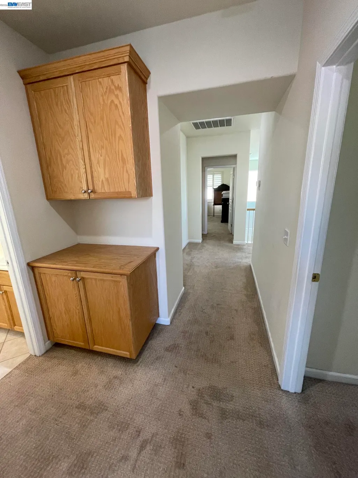
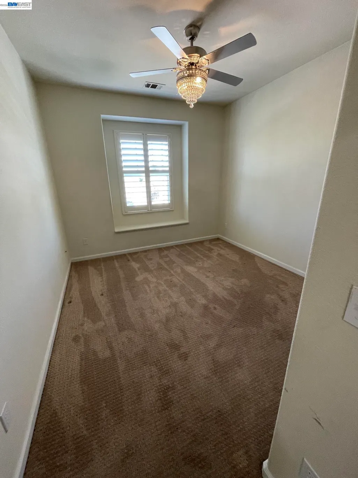
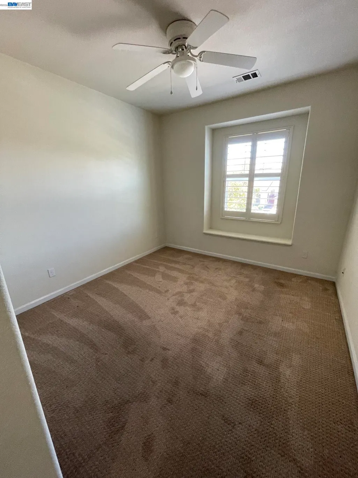
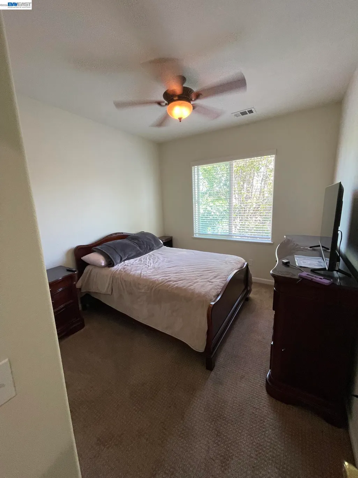
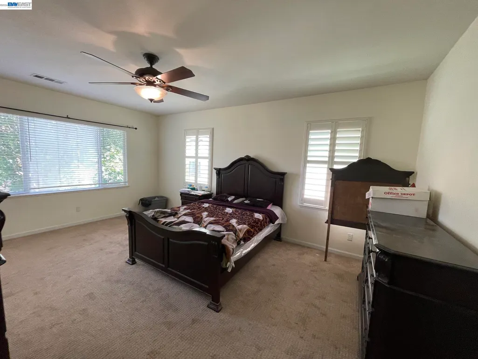
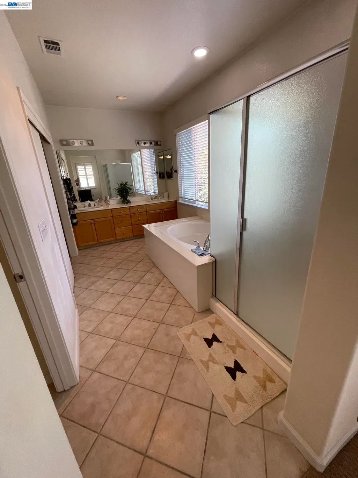
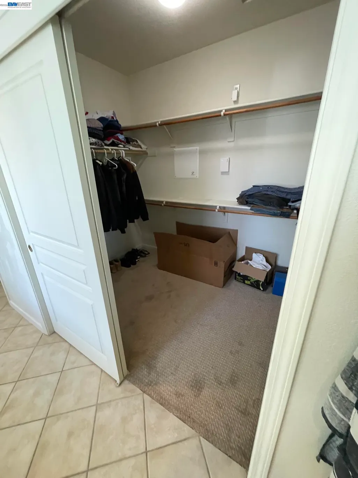
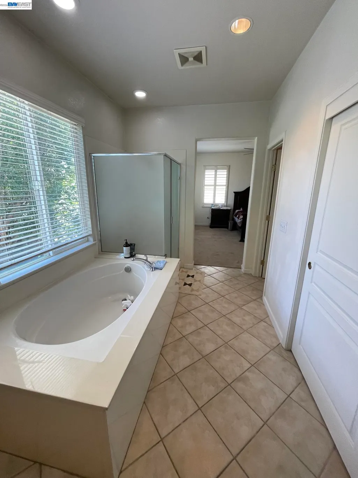
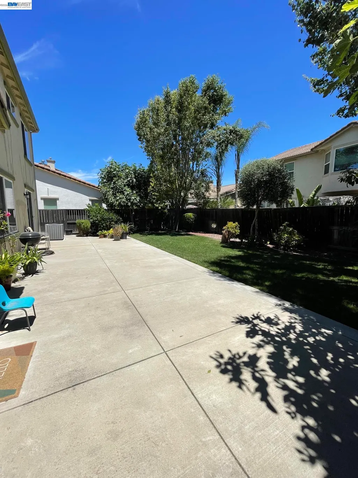
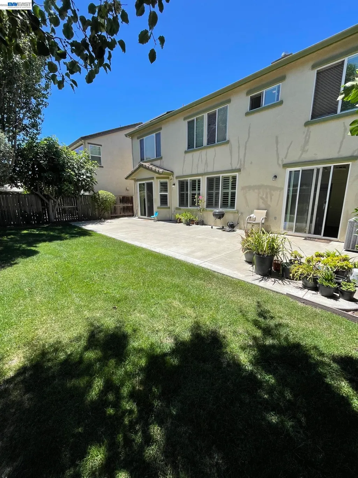
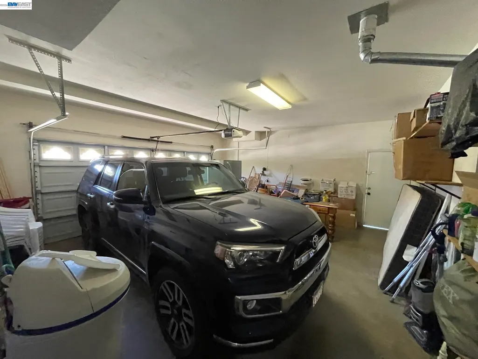
Beautifully Maintained Spanos Park Two-Story Home! Offering 2,585 sq. ft. of thoughtful living space, this home features 5 bedrooms and 3.5 bathrooms, including a desirable downstairs bedroom with full bath—perfect for guests or multi-generational living. The main level boasts a light-filled living and dining combo, leading to an expansive open-concept kitchen featuring a center island that flows seamlessly into the family room anchored by a cozy fireplace. Direct access to the spacious backyard makes outdoor entertaining effortless. Additional features include a separate laundry room, 2-car garage, and solar energy system to keep energy costs low year-round. Located within walking distance to a neighborhood park and elementary school, with fast access to major highways, dining, and shopping.
| Price History | |
|---|---|
| 7/14/2026 | Listed $630,000 |
| 8/15/2026 | 1$625,000 |
| 9/3/2026 | 4$599,000 |
General Features
| Living Area | 2585 |
|---|---|
| Sewer | Public Sewer |
| Heating | Forced Air |
| Cooling | Central Air |
| Roof | Tile |
| Appliances | Dishwasher,Gas Range,Microwave,Oven |
| HOA Fee | 108 |
| Garage Spaces | 2 |
| Association Fee Includes | Common Area Maint |
| Architectural Style | Contemporary |
| Pool Features | None |
| Construction Materials | Stucco |
| Year Built | 2005 |
| Electric | Photovoltaics Third-Party Owned |
| Stories Count | 2 |
| Levels | Two Story |
| Property Subtype | Detached |
| Assoc Fee Paid Per | Monthly |
| County | San Joaquin |
| New Construction | false |
| Property Type | Residential |
| Association Amenities | Other |
| HOA | true |
| Subdivision Name | Spanos Park |
| Garage Y/N | true |
| Full Baths | 3 |
| Status | Active |
| Directions | Highway 5/Eight Mile Road/Mokelumne Circle/Scott Creek Drive/Lakemore Lane/Silver Oak Circle |
| City | Stockton |
| Association Name | NOT LISTED |
| MLS Area | Listing |
| Lot Size Square Feet | 5832 |
| Property Condition | Existing |
| Standard Status | Active |
Interior Features
| Interior Amenities | Dining Area,Family Room |
|---|---|
| Flooring | Laminate |
| Total Fireplaces | 1 |
| Fireplace Features | Family Room |
| Air Conditioning Y/N | true |
| Heating Y/N | true |
| Window Features | Window Coverings |
| Fireplace Y/N | true |
| Laundry Features | Laundry Room |
| Total Bedrooms | 5 |
| Kitchen Features | Tile Counters,Dishwasher,Eat-in Kitchen,Gas Range/Cooktop,Kitchen Island,Microwave,Oven Built-in |
| Total Baths | 4 |
| 1/2 Baths | 1 |
Exterior Features
| Exterior Amenities | Back Yard |
|---|---|
| Fencing | Fenced |
| Parking Features | Attached,Int Access From Garage,Garage Door Opener |
| Lot Features | Level |
| Water Source | Public |
| Lot Size Area | 5832 |
| Building Area Total | 2585 |
| Lot Size Acres | 0.13 |
Amenities
- Foreclosure
- Views
- Short Sale
- New Construction
- Adult 55+
- Lease To Own
- No HOA Fees
- Furnished
- Primary On Main
- Air Conditioning
- Seller Finance
- Green
- Fixer Upper
- Horse
- Golf
- Fireplace
- Deck
- Garage
- Basement
- Pool
Property vs Single Family Average in 95219
Price
Year Built
 Bay East ©2026. CCAR ©2026. bridgeMLS ©2026. Information Deemed Reliable But Not Guaranteed. This information is being provided by the Bay East MLS, or CCAR MLS, or bridgeMLS. The listings presented here may or may not be listed by the Broker/Agent operating this website. This information is intended for the personal use of consumers and may not be used for any purpose other than to identify prospective properties consumers may be interested in purchasing. Data last updated at September
