
Price Reduction - Views












Address
22790 Bret Harte Dr, Twain Harte, CA
Price
$ 719,995
Property Attributes
- ID#41143886
- TypeSingle Family
- Listing Status Active
- CountyTuolumne
- CityTwain Harte
- Neighborhood10m-Twain Harte
- Zip95383
- StyleCabin Craftsman
- Year Built1964
- Price$ 719,995
- Bedrooms3
- Full Bathrooms3
- Half Bathrooms0
- Sqr Footage1698
- Lot Size0.52 Acres
Data Source:
Bay East MLS, CCAR MLS, or bridgeMLS
Property Description
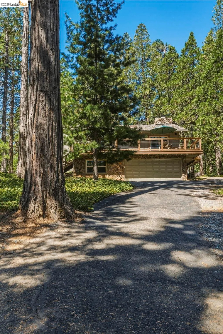
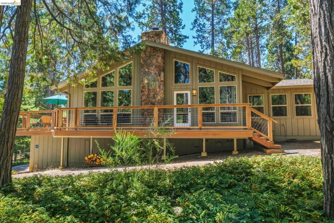
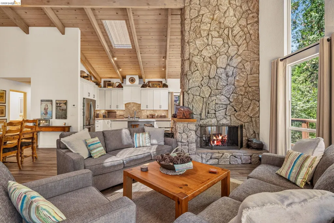
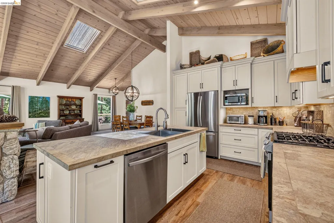
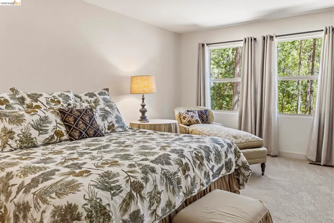
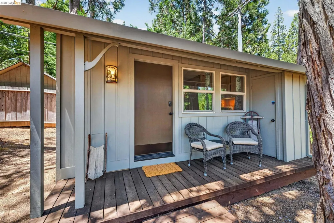
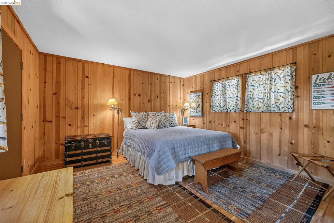
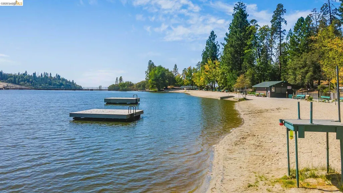
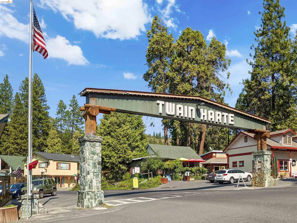
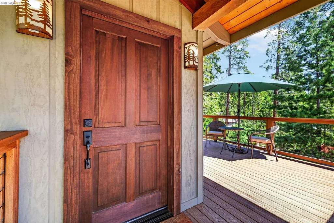
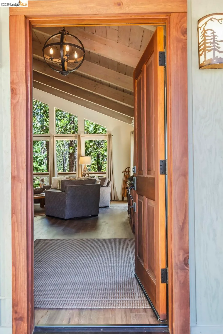
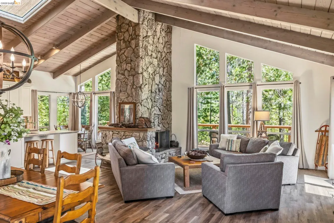
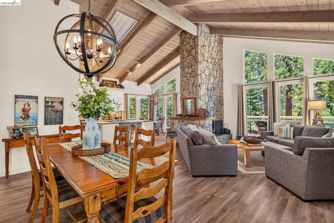
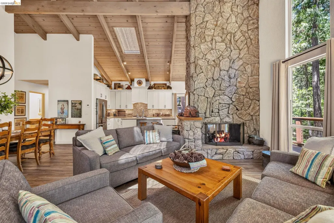
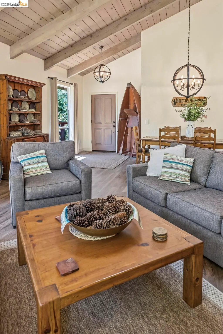
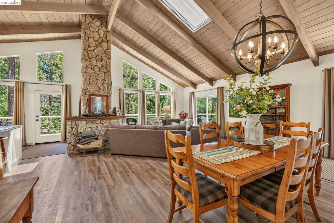
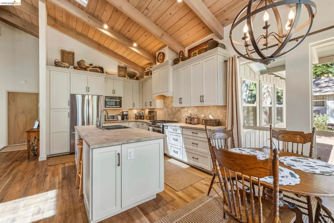
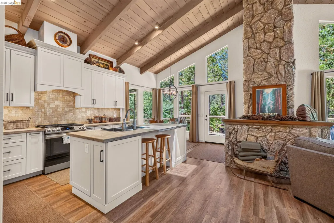
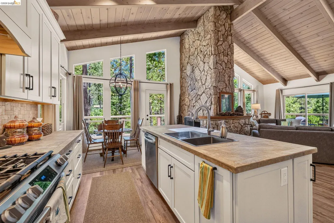
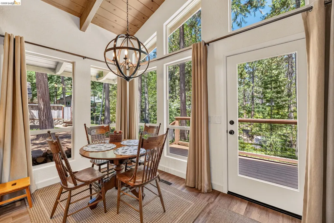
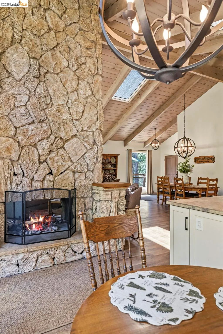
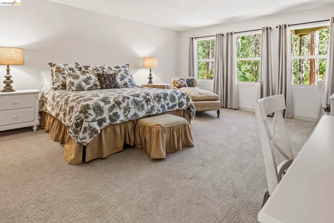
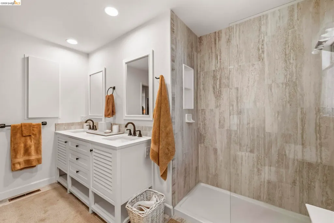
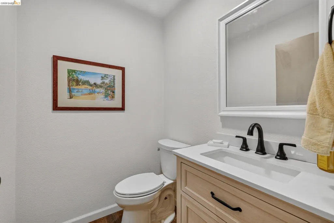
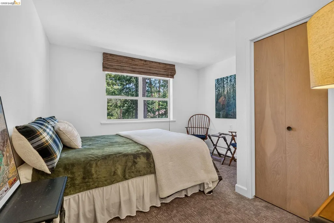
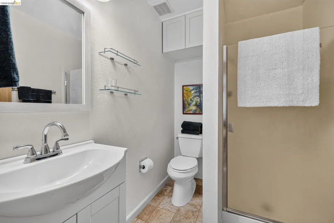
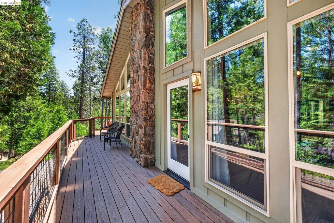
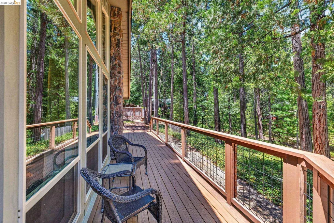
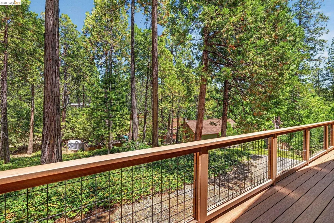
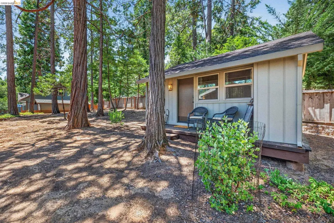
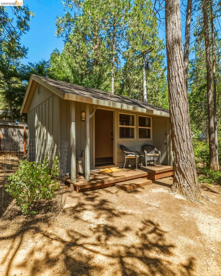
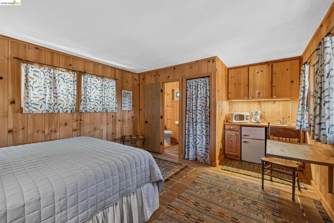
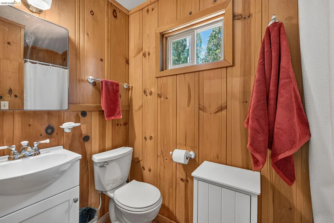
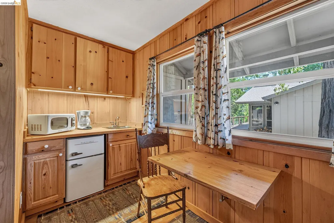
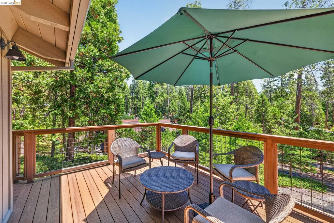
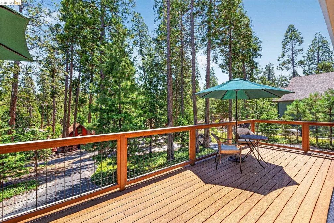
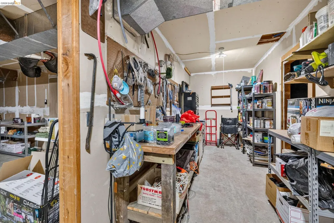
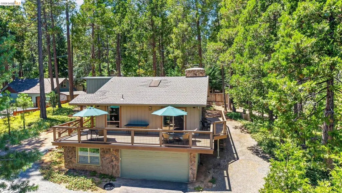
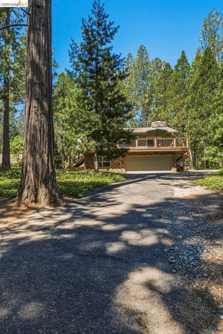
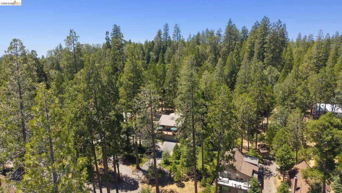
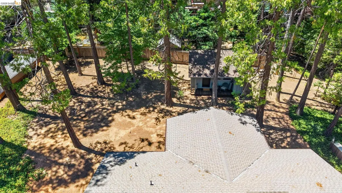
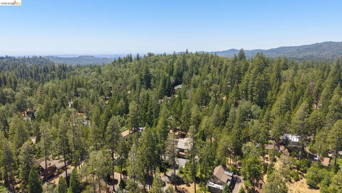
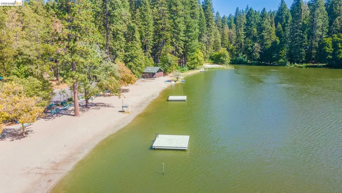
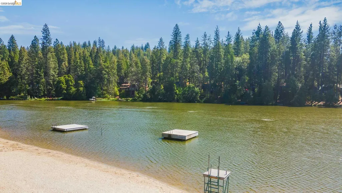
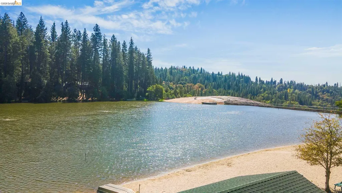
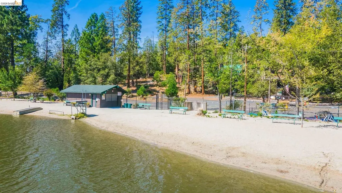
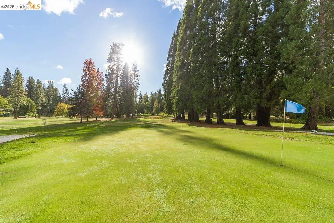
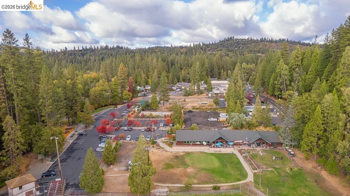
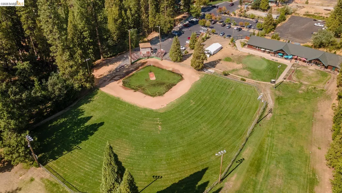
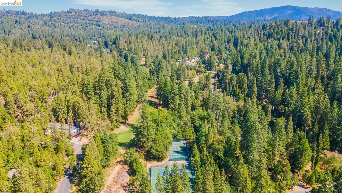
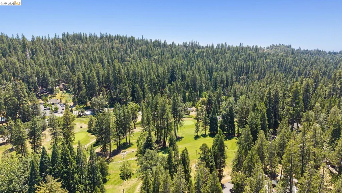
Active Twain Harte Lake Membership. Set on Extra-Large Lake District Property. Detached Guest Cabin. Two-Car Garage. Move-in ready while capturing the spirit of Twain Harte. Beautifully updated and meticulously maintained mountain retreat comprising three of Lake District parcels, now totaling over one-half acre. Abundant usable land, natural light, and privacy. Rare opportunity just moments from downtown Twain Harte, golf, tennis, pickleball, and the lake. Walls of windows, soaring wood ceilings, skylights, and a dramatic floor-to-ceiling stone fireplace anchor the approximately 30’ x 24’ great room, where cooking, dining, and gathering flow effortlessly together. Forest views fill nearly every room, creating a warm, inviting atmosphere suited for quiet mornings or weekends spent with family and friends. The main level features an approximately 20’ x 16’ primary suite with a beautifully updated private bath, while a second private bedroom suite provides comfort and privacy. Just steps away, the classic detached guest cabin captures traditional Twain Harte charm with knotty pine walls, dual-pane windows, updated fixtures, refrigerator, microwave, a private bath, and its own private deck. Together, the property offers three private bedroom suites, creating exceptional flexibility for family and overnight guests. Built for entertaining. Proven by decades of unforgettable gatherings. From summer barbecues and holiday celebrations to evenings beneath the pines, this property was designed to bring people together. The expansive grounds, newer composite deck, seamless indoor-outdoor living, and parking for 20+ vehicles make hosting effortless. With room for RVs, boats, trailers, and a two-car garage, everyone has a place to gather. Twain Harte offers something increasingly rare–a peaceful community, a slower pace, and a place where family and friends can reconnect, unwind, and create memories that can last a lifetime. Close to Yosemite National Park, Pinecrest Lake, and Dodge Ridge Mountain Resort for winter skiing. Call today for a private showing!
| Price History | |
|---|---|
| 8/5/2026 | Listed $749,000 |
| 9/9/2026 | 4$719,995 |
General Features
| Living Area | 1698 |
|---|---|
| Sewer | Public Sewer |
| Heating | Electric,Wood Stove,Central,Fireplace(s) |
| Cooling | Central Air |
| Utilities | Internet Available,Propane Tank Leased |
| Roof | Composition Shingles |
| Appliances | Dishwasher,Gas Range,Microwave,Refrigerator,Dryer,Washer,Electric Water Heater |
| Zoning | R-1, Mx |
| Garage Spaces | 2 |
| Architectural Style | Cabin,Craftsman |
| Pool Features | None |
| Construction Materials | Composition Shingles,Stone,Wood Siding,Asphalt,Concrete,Masonry |
| Year Built | 1964 |
| Electric | No Solar |
| View | Forest,Hills,Mountain(s),Trees/Woods |
| Stories Count | 2 |
| Levels | Two Story |
| Property Subtype | Detached |
| County | Tuolumne |
| New Construction | false |
| Property Type | Residential |
| HOA | false |
| Subdivision Name | 10m-Twain Harte |
| Garage Y/N | true |
| Total Rooms | 2 |
| Full Baths | 3 |
| Status | Active |
| Directions | From Fuller to Black Oak, take Miners, then R onto Bret Harte. |
| City | Twain Harte |
| High School District | Summerville Union HS (209) 928-4228 |
| MLS Area | Listing |
| Lot Size Square Feet | 22450 |
| Property Condition | Existing |
| Virtual Tour | https://listings.mattherrmanncreative.com/sites/emokkkjw/unbranded |
| Standard Status | Active |
| Elementary School District | Twain Harte - Long Barn Union (209) 586-0999 |
Interior Features
| Interior Amenities | Workshop,Breakfast Bar,Pantry,Updated Kitchen |
|---|---|
| Flooring | Laminate,Carpet |
| Total Fireplaces | 1 |
| Fireplace Features | Living Room,Raised Hearth,Stone,Two-Way,Wood Burning |
| Air Conditioning Y/N | true |
| Heating Y/N | true |
| Window Features | Screens,Skylight(s) |
| Fireplace Y/N | true |
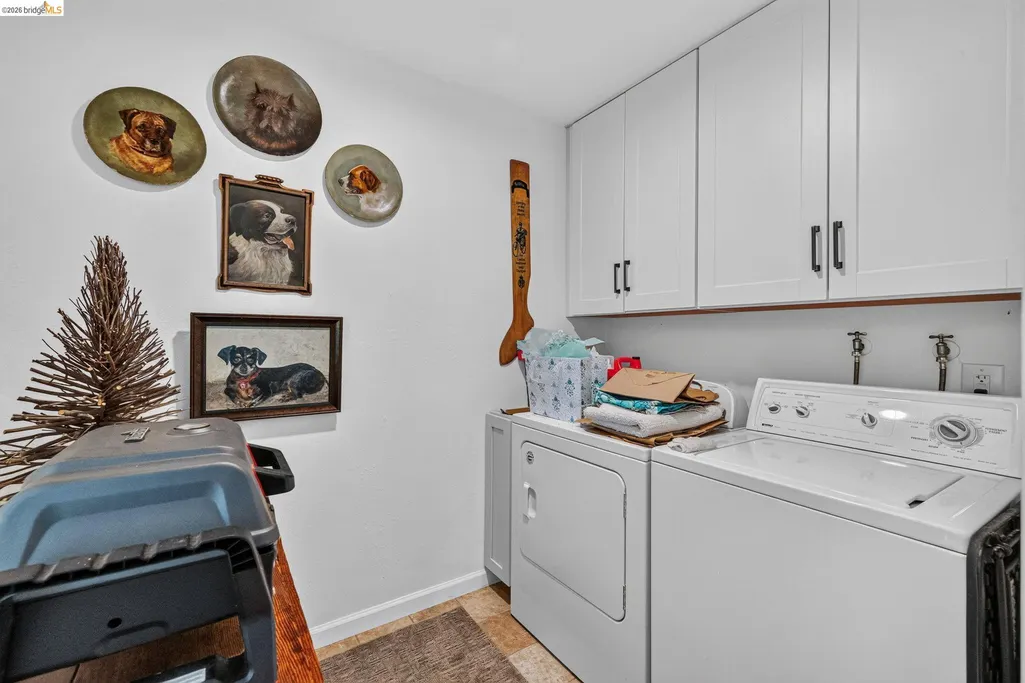
| Laundry Features | 220 Volt Outlet,Dryer,Laundry Room,Washer,Cabinets,Inside Room |
| Total Bedrooms | 3 |
| Kitchen Features | Breakfast Bar,Tile Counters,Dishwasher,Eat-in Kitchen,Gas Range/Cooktop,Kitchen Island,Microwave,Pantry,Refrigerator,Skylight(s),Updated Kitchen |
| Total Baths | 3 |
Exterior Features
| Exterior Amenities | Back Yard,Side Yard,Storage,Low Maintenance,Yard Space |
|---|---|
| Fencing | Partial Fence,Partial |
| Parking Features | Attached,Int Access From Garage,Parking Spaces,RV/Boat Parking,Side Yard Access,Tandem,Workshop in Garage,Below Building Parking,Parking Lot,Deck,Garage Faces Front,Private,Garage Door Opener,Uncovered Park Spaces 2+ |
| Lot Features | On Golf Course,Level,Premium Lot,Sloped Up,Back Yard,Fire Hydrant(s),Front Yard |
| Water Source | Water District |
| Lot Size Area | 22651.2 |
| Foundation Details | Concrete Perimeter |
| Skirt | Stone |
| Building Area Total | 1698 |
| Lot Size Acres | 0.52 |
Amenities
- Foreclosure
- Views
- Short Sale
- New Construction
- Adult 55+
- Lease To Own
- No HOA Fees
- Furnished
- Primary On Main
- Air Conditioning
- Seller Finance
- Green
- Fixer Upper
- Horse
- Golf
- Fireplace
- Deck
- Garage
- Basement
- Pool
Property vs Single Family Average in 95383
Price
Year Built
 Bay East ©2026. CCAR ©2026. bridgeMLS ©2026. Information Deemed Reliable But Not Guaranteed. This information is being provided by the Bay East MLS, or CCAR MLS, or bridgeMLS. The listings presented here may or may not be listed by the Broker/Agent operating this website. This information is intended for the personal use of consumers and may not be used for any purpose other than to identify prospective properties consumers may be interested in purchasing. Data last updated at September
