
Views - Eco Friendly







Address
21837 Cedar Springs Rd, Twain Harte, CA
Price
$ 430,000
Property Attributes
- ID#41147490
- TypeSingle Family
- Listing Status Active
- CountyTuolumne
- CityTwain Harte
- Neighborhood10p-Cedar Springs
- Zip95383
- StyleContemporary
- Year Built2026
- Price$ 430,000
- Bedrooms3
- Full Bathrooms2
- Half Bathrooms0
- Sqr Footage1455
- Lot Size0.26 Acres
Data Source:
Bay East MLS, CCAR MLS, or bridgeMLS
Property Description
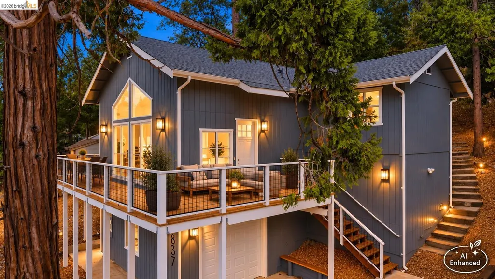
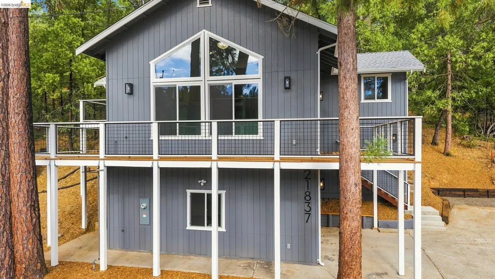
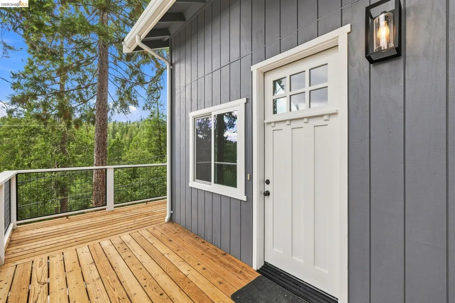
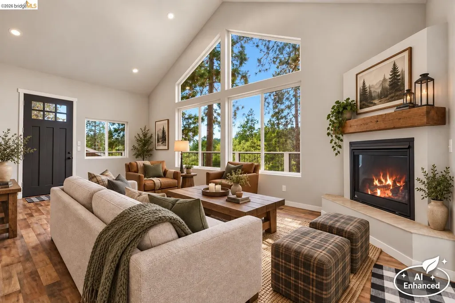
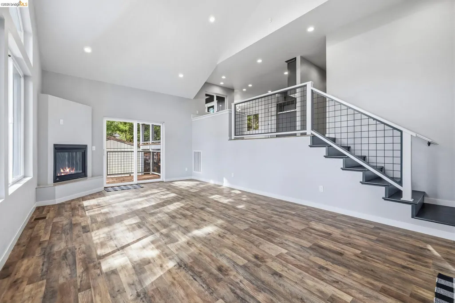
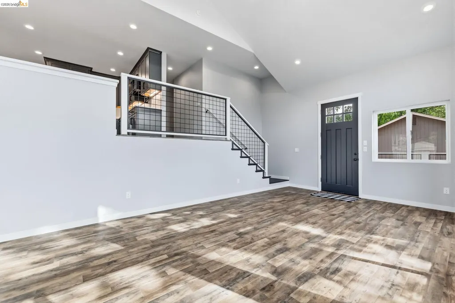
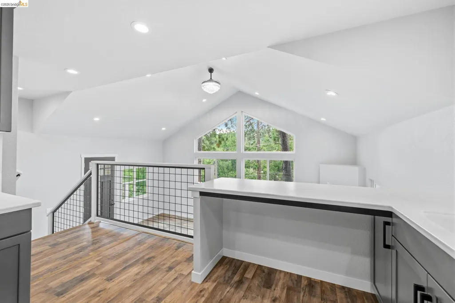
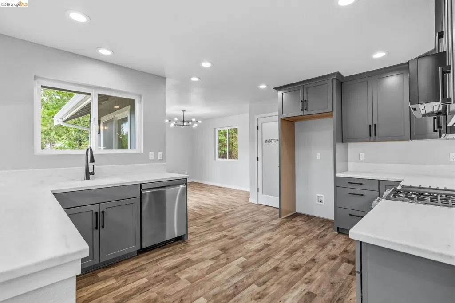
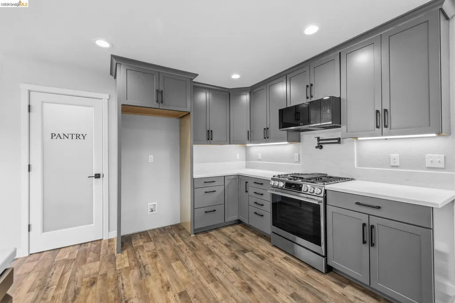
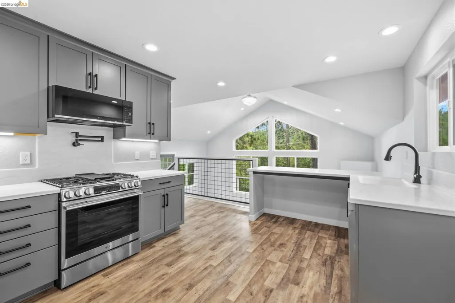
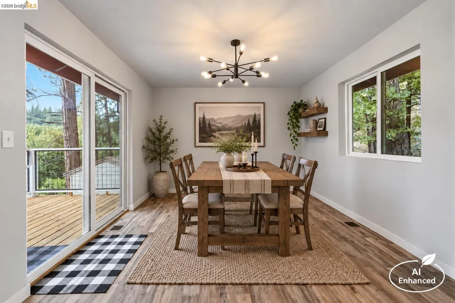
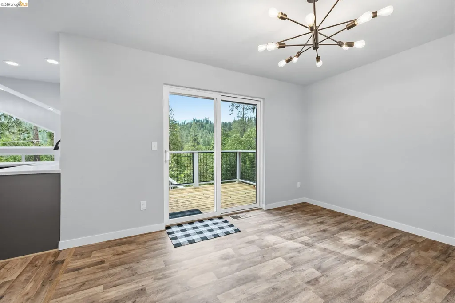
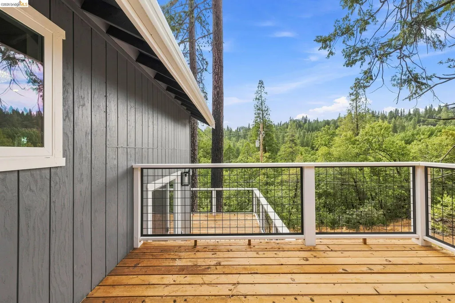
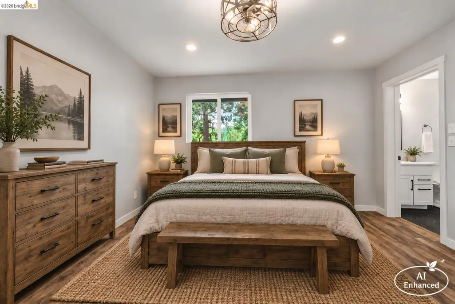
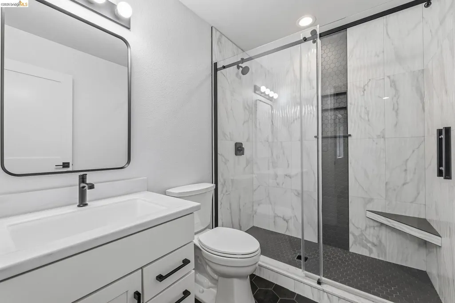
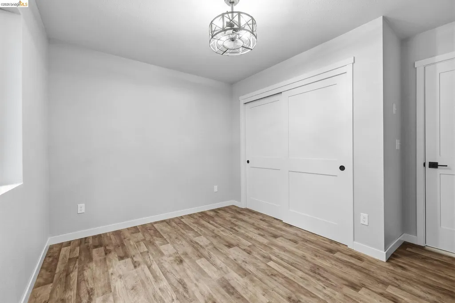
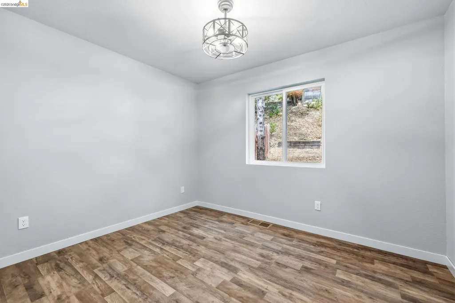
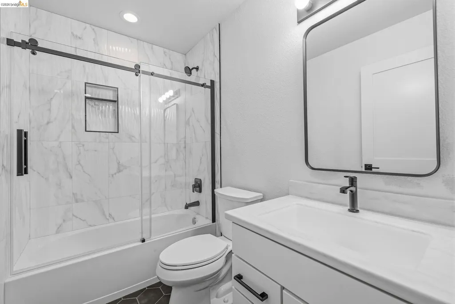
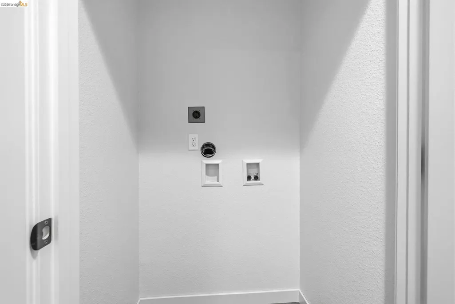
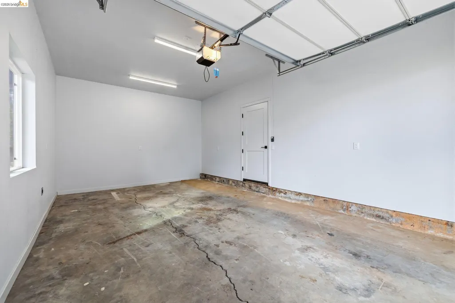
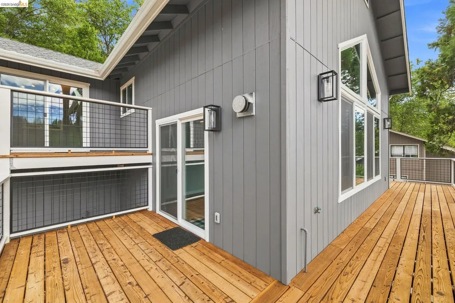
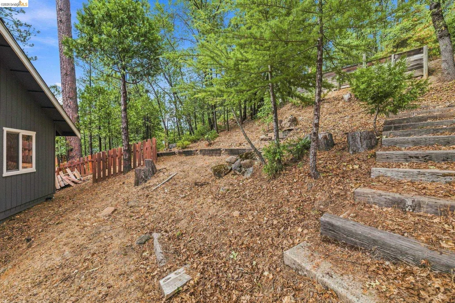
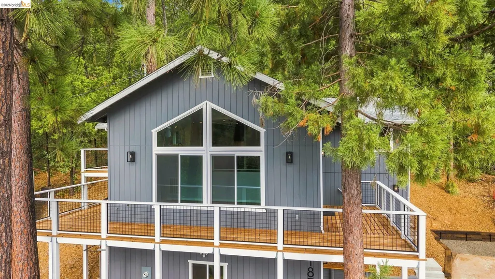
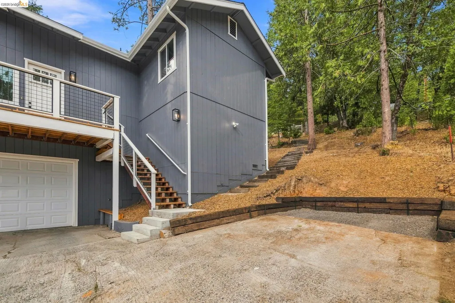
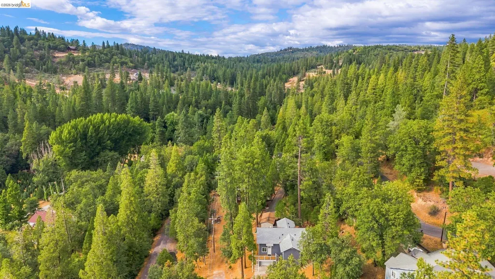
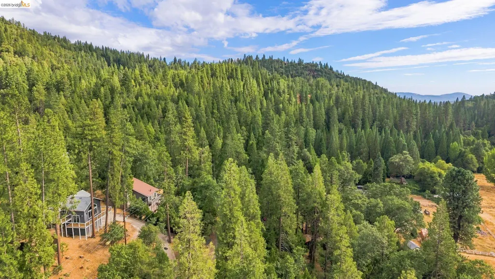
CONTEMPORARY MOUNTAIN CHALET rebuilt from the ground up in the charming mountain town of Twain Harte, where year-round recreation is right at your doorstep. Ideally located near Pinecrest Lake and Dodge Ridge Mountain Resort, this home offers easy access to skiing, snowboarding, hiking, boating, fishing and endless outdoor adventures throughout the seasons. Tucked near the end of a lightly traveled road and surrounded by mature trees, the home enjoys a peaceful setting with beautiful mountain views. Completely renovated from top to bottom, this property offers the ease of a low-maintenance mountain retreat—simply arrive, unpack and enjoy. Inside, a timeless color palette and contemporary finishes complement the chalet-inspired architecture. A dramatic wall of windows fills the living room with natural light while framing the surrounding scenery. Soaring ceilings and a gas fireplace create an inviting gathering space with the perfect mountain ambiance. The split-level design places the main living areas just a few steps above the entry. The kitchen overlooks the living room and features a cozy breakfast bar, while the adjoining formal dining room opens to a private deck for effortless indoor-outdoor dining. The primary suite offers a walk-in closet and beautifully finished custom tile shower. Two additional bedrooms, a full guest bathroom and convenient hall laundry complete the living space. Step outside onto the new deck and take in the mountain backdrop—an ideal setting for morning coffee, evening gatherings or simply enjoying the fresh mountain air. Below the home, the finished garage features an automatic opener and additional functionality for storage and recreational gear. Modern conveniences include central heating and air, a Wi-Fi-enabled oven and smart garage-door features, making it easy to manage the home whether you're here for the weekend or year-round. Whether you're searching for a full-time mountain residence, weekend escape or four-season getaway, this turnkey Twain Harte chalet offers the perfect blend of contemporary comfort, mountain character and proximity to some of the Sierra Nevada's favorite recreational destinations.
| Price History | |
|---|---|
| 9/8/2026 | Listed $430,000 |
General Features
| Living Area | 1455 |
|---|---|
| Sewer | Septic System |
| Heating | Central,Fireplace Insert |
| Cooling | Central Air |
| Utilities | Propane Tank Leased |
| Roof | Composition Shingles |
| Appliances | Dishwasher,Gas Range,Microwave,Tankless Water Heater |
| Garage Spaces | 1 |
| Architectural Style | Contemporary |
| Pool Features | None |
| Construction Materials | Composition Shingles,Wood Siding |
| Year Built | 2026 |
| Electric | No Solar |
| View | Mountain(s) |
| Levels | Multi/Split |
| Property Subtype | Detached |
| County | Tuolumne |
| New Construction | false |
| Property Type | Residential |
| HOA | false |
| Energy Efficient | Insulation - Floor |
| Subdivision Name | 10p-Cedar Springs |
| Garage Y/N | true |
| Total Rooms | 8 |
| Full Baths | 2 |
| Status | Active |
| Directions | N Tuolumne to Cedar Springs, veer right at split |
| City | Twain Harte |
| MLS Area | Listing |
| Lot Size Square Feet | 11325 |
| Property Condition | Existing |
| Virtual Tour | https://www.zillow.com/view-imx/b2b82542-d4a4-4bab-8b43-9796895af3b6?wl=true&setAttribution=mls&initialViewType=pano |
| Standard Status | Active |
Interior Features
| Interior Amenities | No Additional Rooms,Breakfast Bar,Counter - Solid Surface,Pantry |
|---|---|
| Flooring | Laminate,Tile,Wood |
| Total Fireplaces | 1 |
| Fireplace Features | Insert,Living Room |
| Air Conditioning Y/N | true |
| Heating Y/N | true |
| Window Features | Double Pane Windows |
| Fireplace Y/N | true |
| Laundry Features | Inside |
| Total Bedrooms | 3 |
| Kitchen Features | Breakfast Bar,Counter - Solid Surface,Dishwasher,Gas Range/Cooktop,Microwave,Pantry |
| Total Baths | 2 |
Exterior Features
| Parking Features | Attached,Int Access From Garage,Parking Lot,Garage Door Opener |
|---|---|
| Lot Features | Sloped Up |
| Water Source | Public |
| Lot Size Area | 11325.6 |
| Foundation Details | Slab,Concrete Perimeter |
| Building Area Total | 1455 |
| Lot Size Acres | 0.26 |
Amenities
- Foreclosure
- Views
- Short Sale
- New Construction
- Adult 55+
- Lease To Own
- No HOA Fees
- Furnished
- Primary On Main
- Air Conditioning
- Seller Finance
- Green
- Fixer Upper
- Horse
- Golf
- Fireplace
- Deck
- Garage
- Basement
- Pool
Property vs Single Family Average in 95383
Price
Year Built
 Bay East ©2026. CCAR ©2026. bridgeMLS ©2026. Information Deemed Reliable But Not Guaranteed. This information is being provided by the Bay East MLS, or CCAR MLS, or bridgeMLS. The listings presented here may or may not be listed by the Broker/Agent operating this website. This information is intended for the personal use of consumers and may not be used for any purpose other than to identify prospective properties consumers may be interested in purchasing. Data last updated at September
