
Address
833 Oakwood Way, Oakley, CA
Price
$ 525,000
Property Attributes
- ID#41147985
- TypeSingle Family
- Listing Status Active
- CountyContra Costa
- CityOakley
- NeighborhoodVintage Parkway
- Zip94561
- StyleTraditional
- Year Built1988
- Price$ 525,000
- Bedrooms3
- Full Bathrooms2
- Half Bathrooms0
- Sqr Footage1203
- Lot Size0.07 Acres
Data Source:
Bay East MLS, CCAR MLS, or bridgeMLS
Property Description
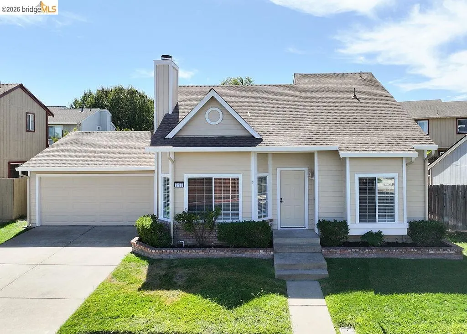
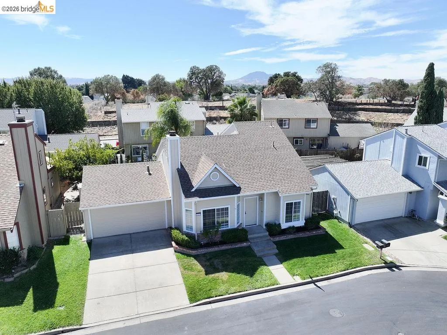
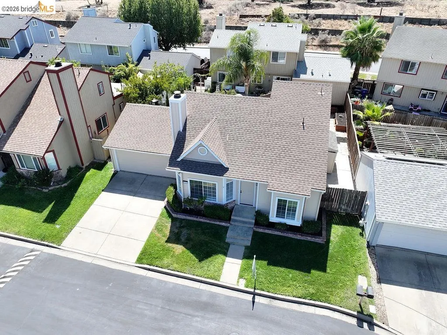
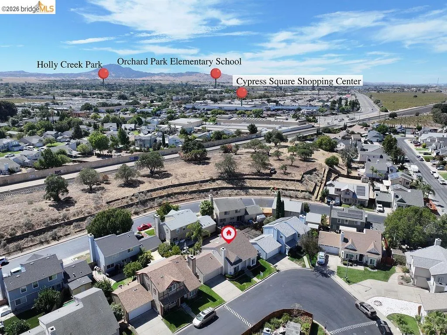
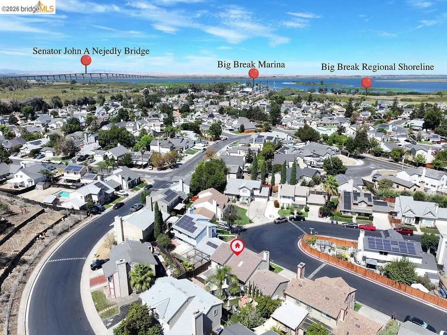
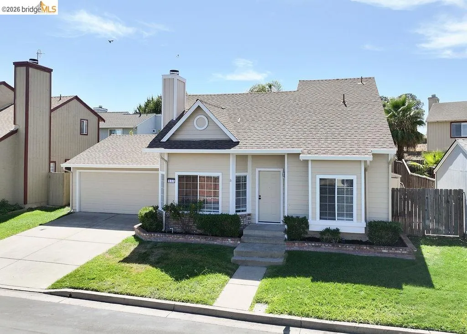
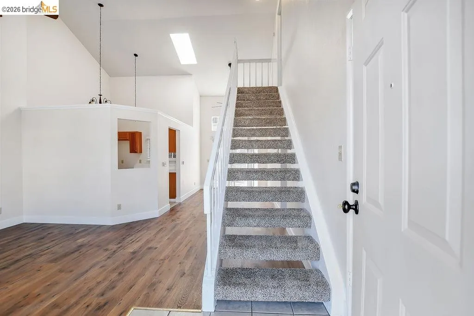
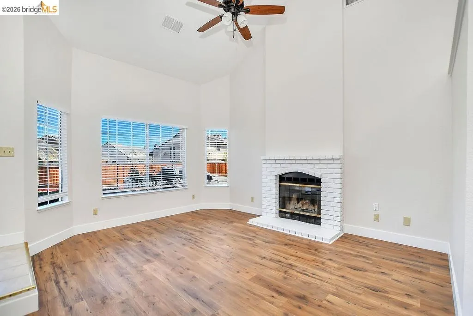
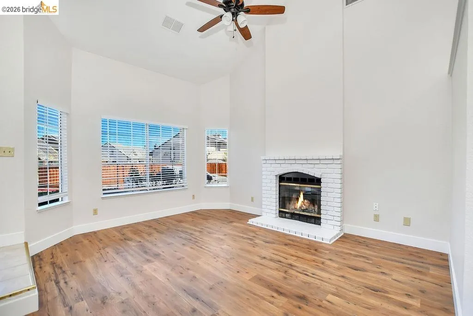
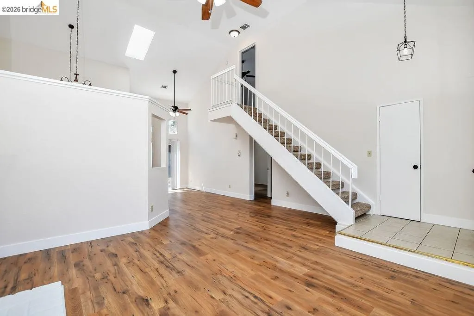
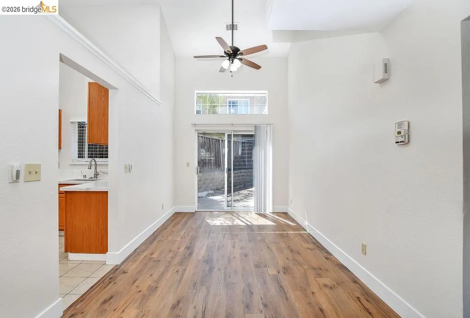
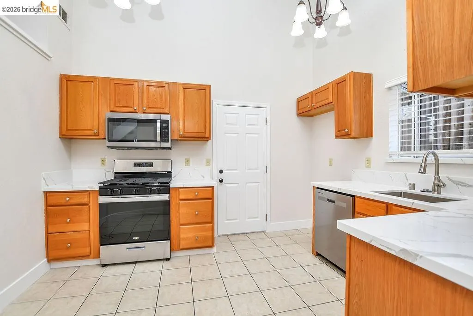
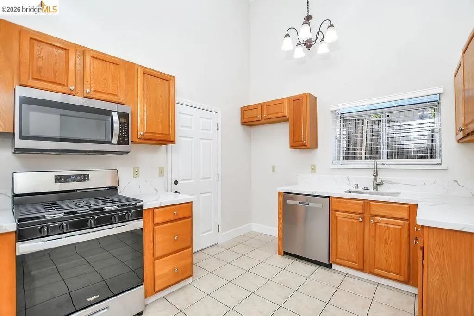
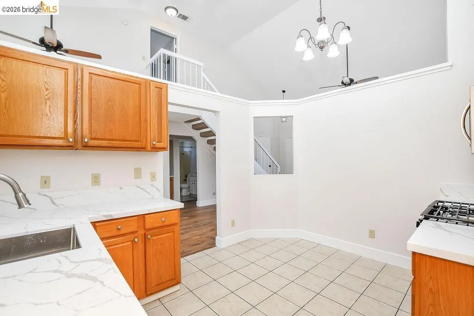
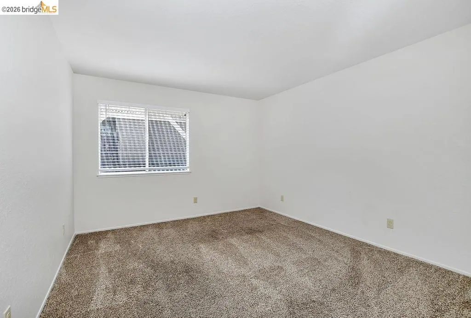
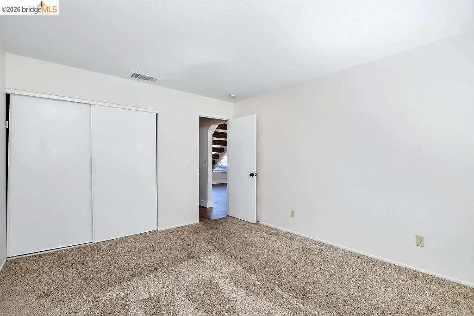
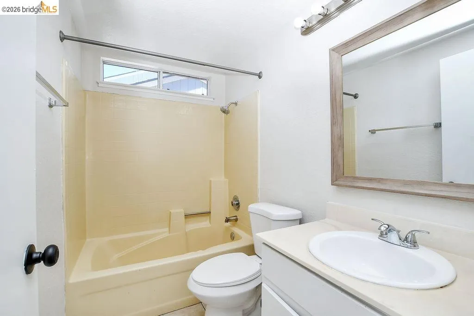
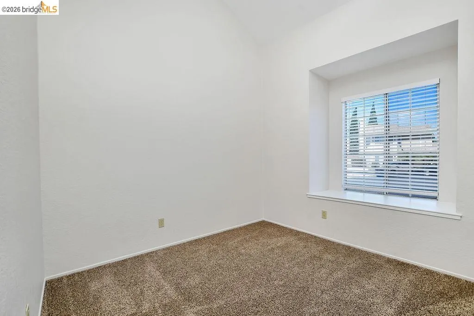
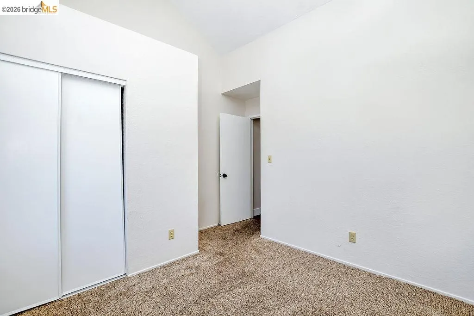
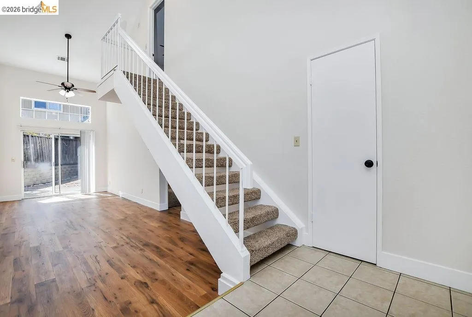
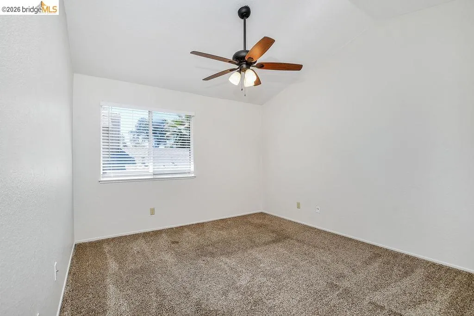
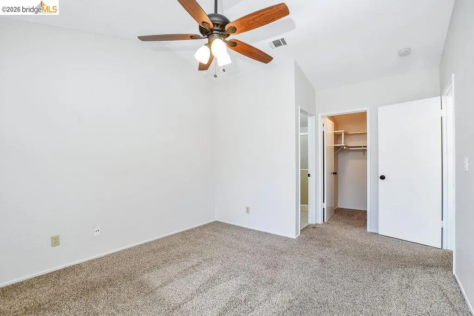
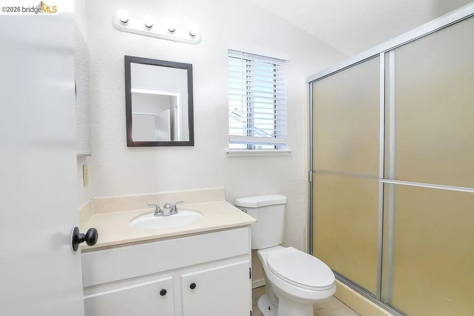
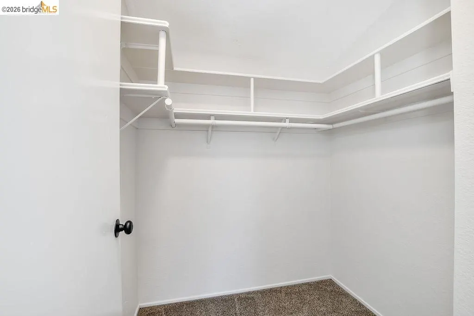
Nicely updated and upgraded California Isle home! Terrific neighborhood in a loop off a blind street, you'll find this beautiful move in ready home. Brand new plank laminate flooring, quartz kitchen counter tops, fixtures, appliances, window coverings and more. Open concept floorplan with an eat in kitchen, separate living/family rooms, dining room and a primary suite / retreat upstairs. 2 bedrooms and full bath downstairs. This home is freshly painted inside and out. It is move in ready, come see for yourself!
| Price History | |
|---|---|
| 9/11/2026 | Listed $525,000 |
General Features
| Living Area | 1203 |
|---|---|
| Sewer | Public Sewer |
| Heating | Forced Air,Natural Gas |
| Cooling | Ceiling Fan(s),Central Air |
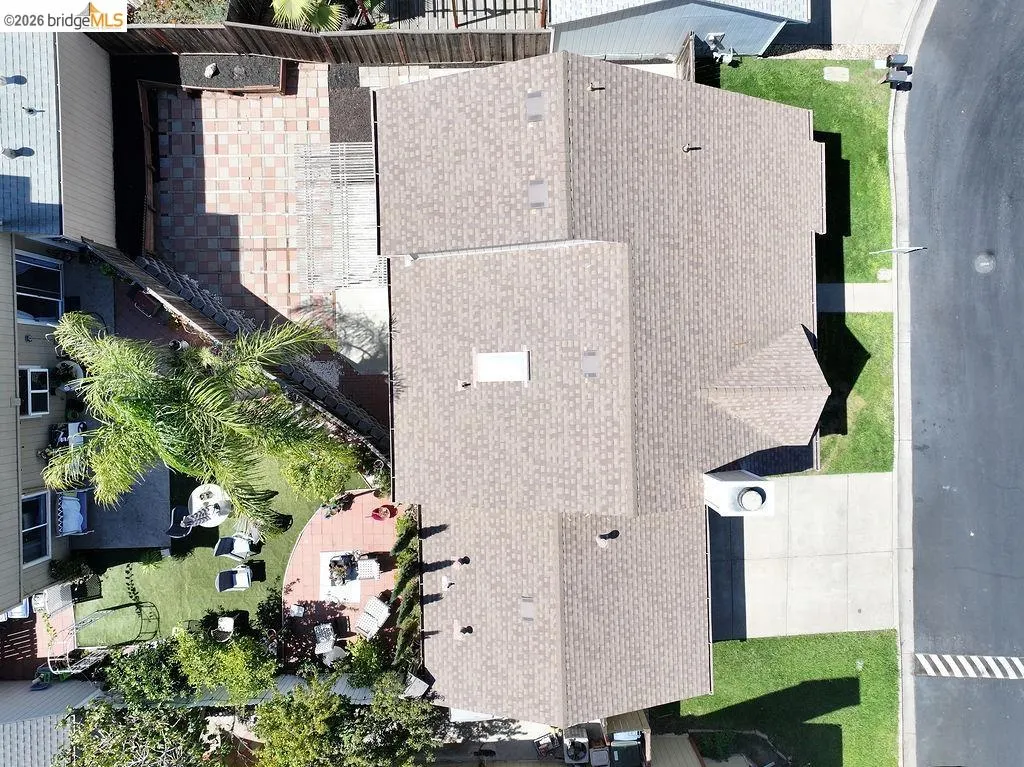
| Roof | Composition Shingles |
| HOA Fee | 65 |
| Garage Spaces | 2 |
| Association Fee Includes | Management Fee,Reserves,Other |
| Architectural Style | Traditional |
| Pool Features | None |
| Construction Materials | Wood Siding |
| Year Built | 1988 |
| Electric | No Solar |
| Stories Count | 2 |
| Levels | Two Story |
| Property Subtype | Detached |
| Assoc Fee Paid Per | Monthly |
| County | Contra Costa |
| New Construction | false |
| Property Type | Residential |
| Association Amenities | Other,See Remarks |
| HOA | true |
| Subdivision Name | Vintage Parkway |
| Garage Y/N | true |
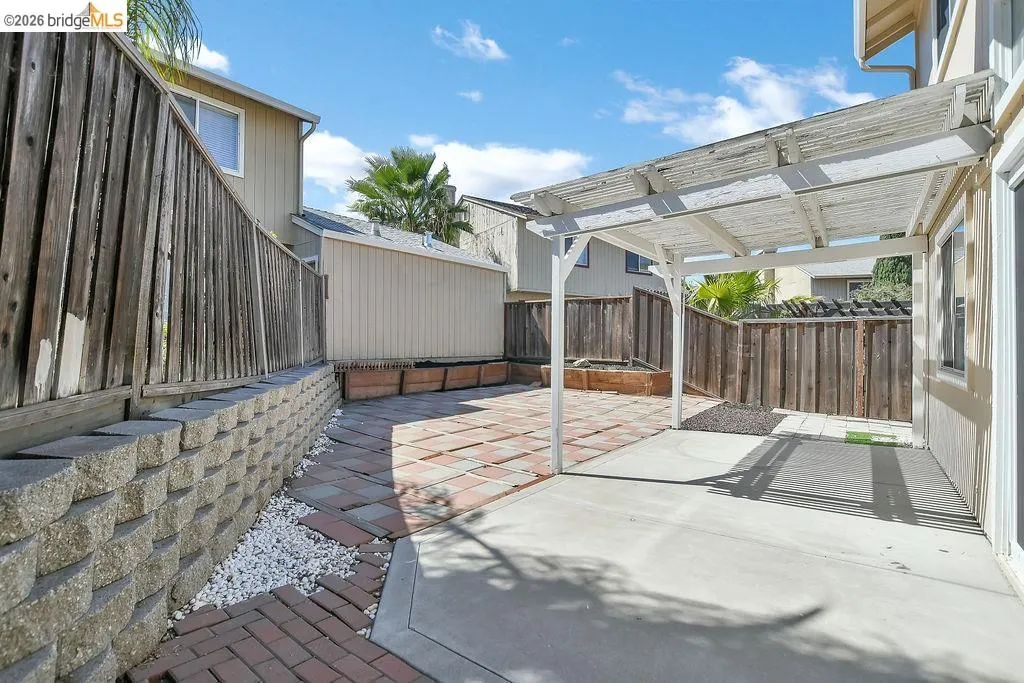
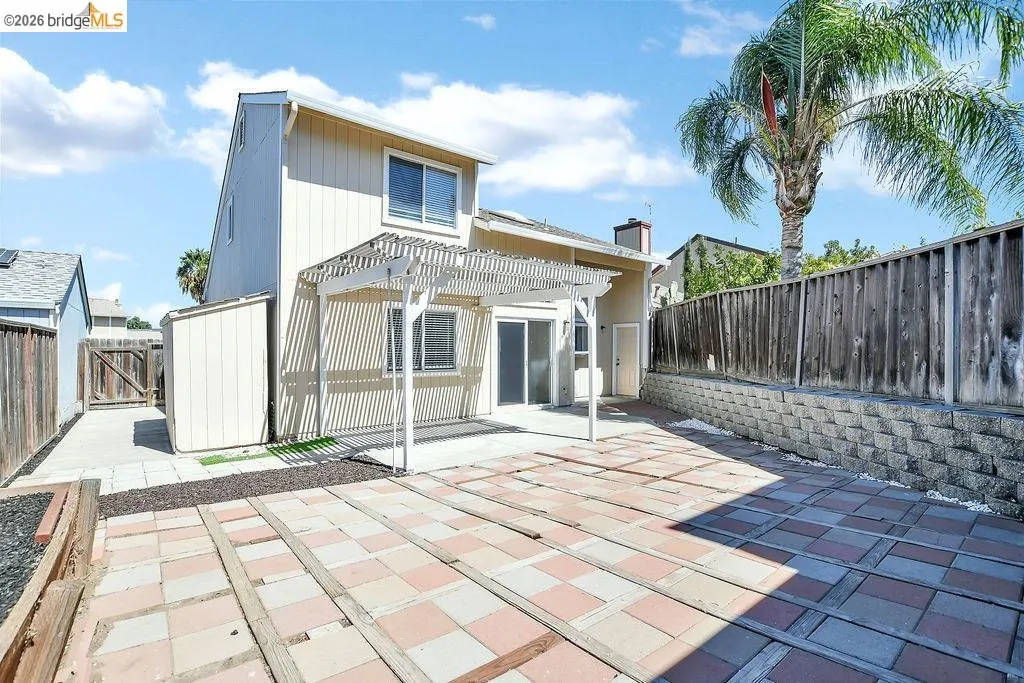
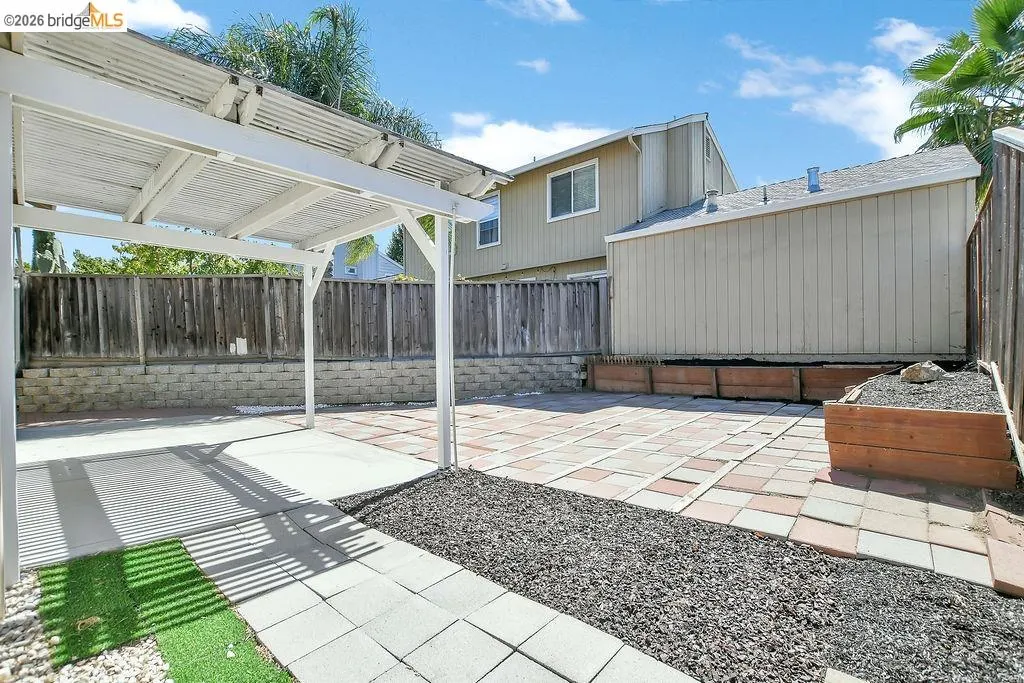
| Other Structures | Shed(s) |
| Total Rooms | 7 |
| Full Baths | 2 |
| Status | Active |
| Directions | Delta Ranch to Delta Meadows to Oakwood |
| City | Oakley |
| Association Name | CALIFORNIA ISLE |
| MLS Area | Listing |
| Lot Size Square Feet | 3000 |
| Property Condition | Existing |
| Standard Status | Active |
Interior Features
| Interior Amenities | Dining Area,Family Room |
|---|---|
| Flooring | Laminate,Carpet |
| Total Fireplaces | 1 |
| Fireplace Features | Family Room |
| Air Conditioning Y/N | true |
| Heating Y/N | true |
| Window Features | Window Coverings |
| Fireplace Y/N | true |
| Laundry Features | Hookups Only |
| Total Bedrooms | 3 |
| Kitchen Features | Stone Counters,Eat-in Kitchen |
| Total Baths | 2 |
Exterior Features
| Exterior Amenities | Back Yard,Front Yard,Garden/Play,Side Yard,Sprinklers Automatic,Sprinklers Front,Storage,Other,Landscape Front,Yard Space |
|---|---|
| Fencing | Fenced,Wood |
| Parking Features | Attached,Garage,Enclosed,Garage Faces Front,Garage Door Opener |
| Lot Features | Level,Other,Zero Lot Line,Back Yard,Front Yard |
| Water Source | Public |
| Lot Size Area | 3049.2 |
| Building Area Total | 1203 |
| Lot Size Acres | 0.07 |
| Other Equipment | Other,See Remarks |
| ADU Y/N | false |
Amenities
- Foreclosure
- Views
- Short Sale
- New Construction
- Adult 55+
- Lease To Own
- No HOA Fees
- Furnished
- Primary On Main
- Air Conditioning
- Seller Finance
- Green
- Fixer Upper
- Horse
- Golf
- Fireplace
- Deck
- Garage
- Basement
- Pool
Property vs Single Family Average in 94561
Price
Year Built
 Bay East ©2026. CCAR ©2026. bridgeMLS ©2026. Information Deemed Reliable But Not Guaranteed. This information is being provided by the Bay East MLS, or CCAR MLS, or bridgeMLS. The listings presented here may or may not be listed by the Broker/Agent operating this website. This information is intended for the personal use of consumers and may not be used for any purpose other than to identify prospective properties consumers may be interested in purchasing. Data last updated at September
