
Views



Address
8225 Saratoga Way, Stockton, CA
Price
$ 355,000
Property Attributes
- ID#41148645
- TypeSingle Family
- Listing Status New
- CountySan Joaquin
- CityStockton
- NeighborhoodColonial Estates
- Zip95209
- StyleContemporary
- Year Built1974
- Price$ 355,000
- Bedrooms3
- Full Bathrooms2
- Half Bathrooms0
- Sqr Footage1479
- Lot Size0.149 Acres
Data Source:
Bay East MLS, CCAR MLS, or bridgeMLS
Property Description
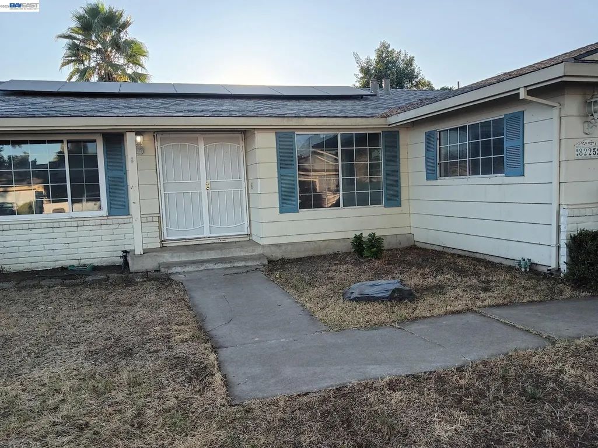
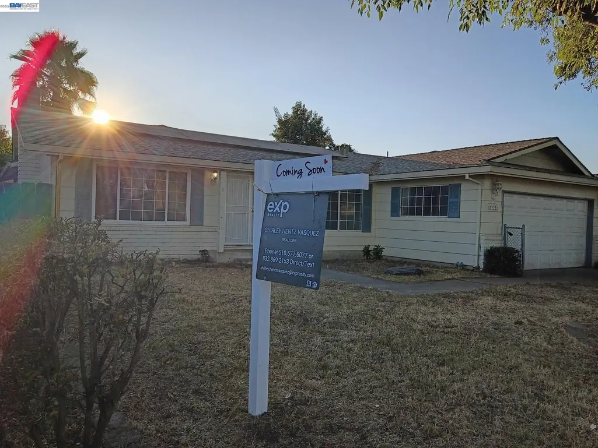
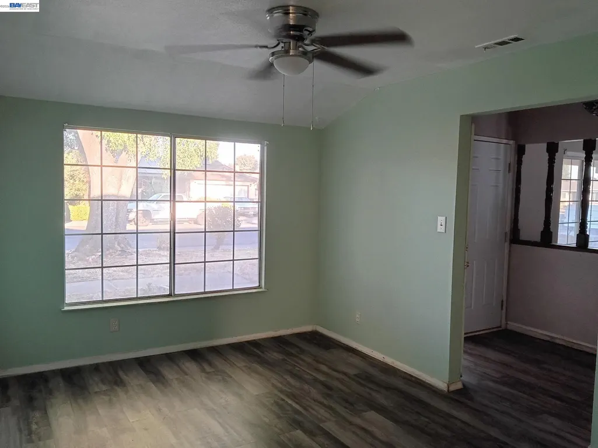
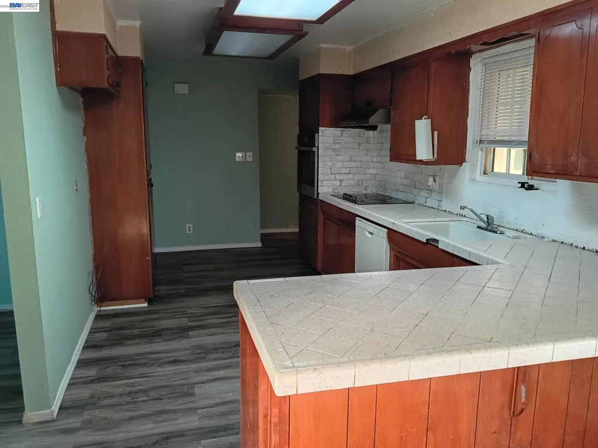
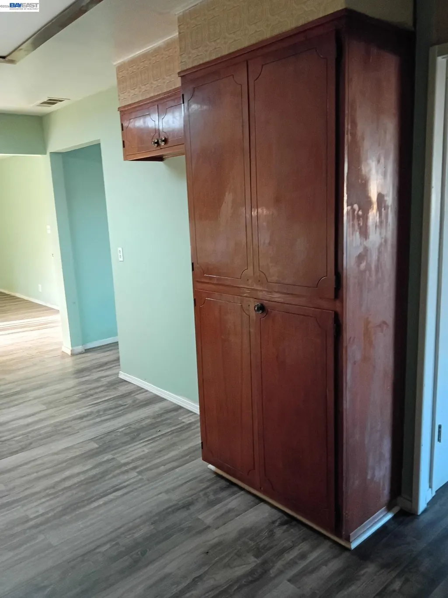
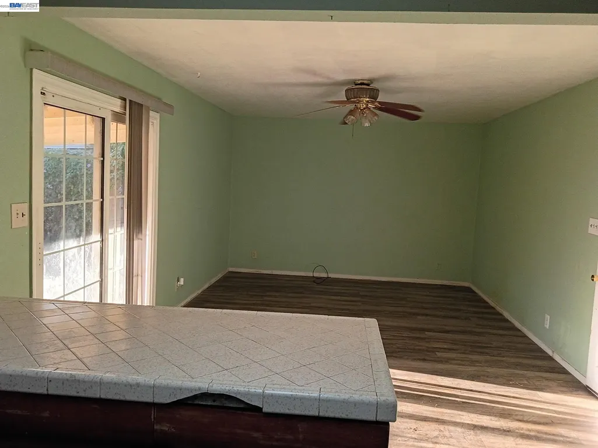
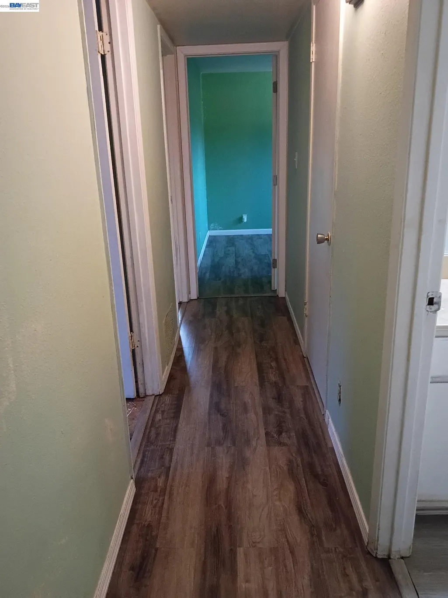
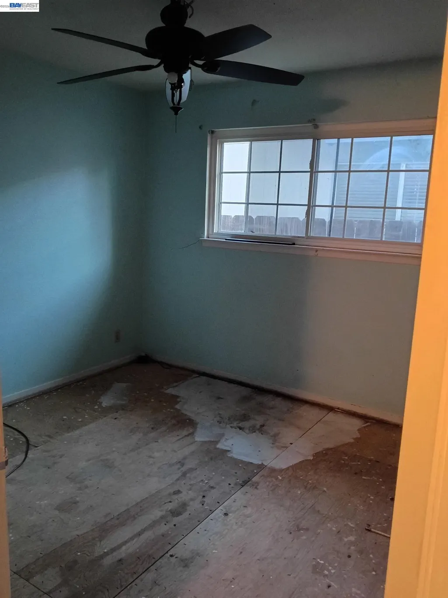
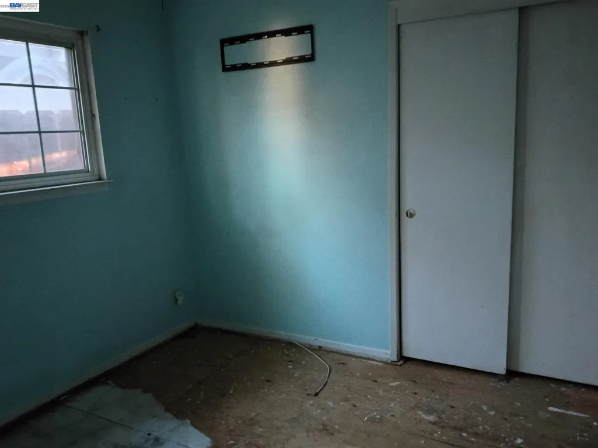
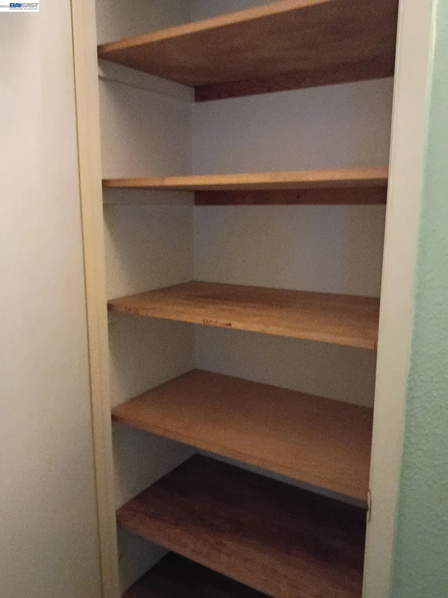
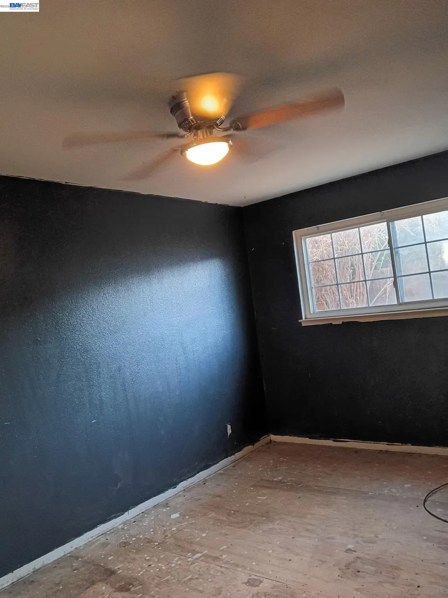
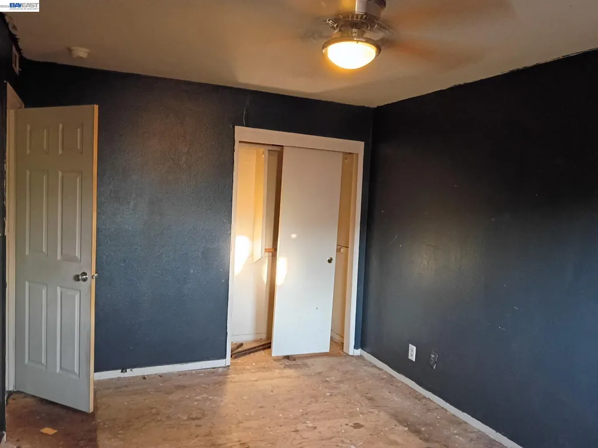
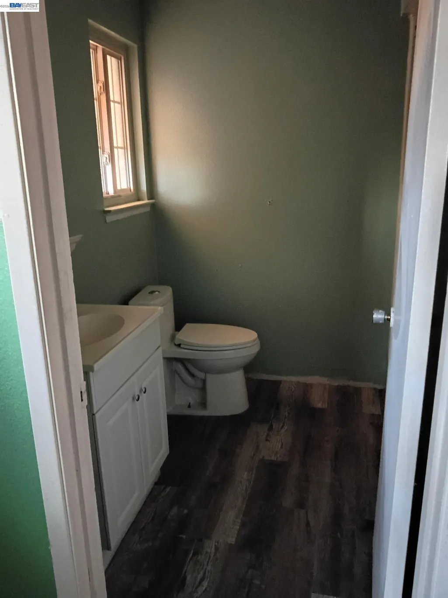
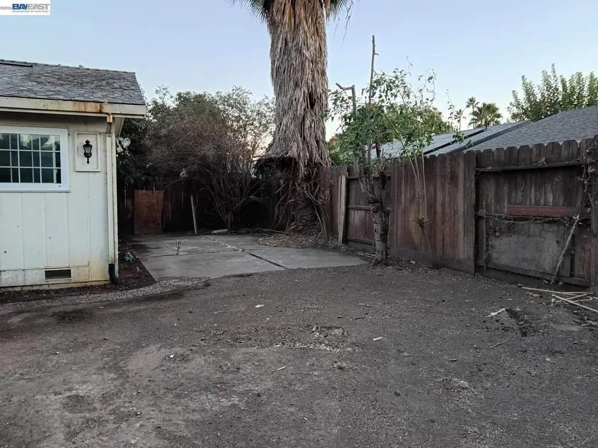
A rare opportunity to transform a property into something truly your own! Nestled in a desirable, quiet neighborhood surrounded by beautiful homes, this 1,479 sq. ft. single-family residence offers 3 bedrooms, 2 full bathrooms, and a 2-car garage. Built in 1974 and offered in its current “AS IS” condition, this property is a compelling opportunity for investors, renovators, or buyers ready to create their dream home and add value through thoughtful improvements. The property offers a solid exterior, a New Roof just a few years old, and 7 Solar Panels already in place. Sellers are committed to transparency, with Home, Roof, Termite, and NHD inspection reports available upfront, allowing buyers to review the property information and confidently evaluate its potential. Conveniently located near markets, shopping, restaurants, malls, hotels, parks, and major commuter routes, including Highways 5, 99, and 205. Whether you're looking for your next investment, renovation project, or an opportunity to build equity and personalize a home to your vision, this property offers the canvas and location to make it happen. Bring your imagination, vision, and offer!
| Price History | |
|---|---|
| 9/17/2026 | Listed $355,000 |
General Features
| Living Area | 1479 |
|---|---|
| Sewer | Public Sewer |
| Heating | Gravity,Forced Air |
| Cooling | Ceiling Fan(s),Central Air |
| Utilities | Cable Available,Cable Connected |
| Roof | Composition Shingles |
| Appliances | Dishwasher,Gas Range,Oven,Range,Gas Water Heater,Insulated Water Heater |
| Garage Spaces | 2 |
| Architectural Style | Contemporary |
| Pool Features | Other |
| Construction Materials | Composition Shingles,Wood Siding,Concrete,Frame |
| Pets Allowed | Cats OK,Dogs OK |
| Year Built | 1974 |
| Electric | Photovoltaics Seller Owned,220 Volts in Kitchen |
| View | City Lights |
| Stories Count | 1 |
| Levels | One Story |
| Property Subtype | Detached |
| Accessibility | None |
| County | San Joaquin |
| New Construction | false |
| Property Type | Residential |
| HOA | false |
| Subdivision Name | Colonial Estates |
| Garage Y/N | true |
| Total Rooms | 9 |
| Full Baths | 2 |
| Status | New |
| Directions | Hammer Ln. to Richland Way, to Raleigh Dr. to Saratoga |
| City | Stockton |
| High School District | Lodi Unified |
| MLS Area | Listing |
| Lot Size Square Feet | 6500 |
| Property Condition | Existing |
| Virtual Tour | https://jba.hd.pics/8225-Saratoga-Way/idx |
| Standard Status | Active |
Interior Features
| Interior Amenities | Dining Area,Family Room |
|---|---|
| Flooring | Linoleum,Wood |
| Total Fireplaces | 1 |
| Fireplace Features | Gas Starter,Living Room,Wood Burning |
| Air Conditioning Y/N | true |
| Heating Y/N | true |
| Window Features | Double Pane Windows,Window Coverings,Solar Screens |
| Fireplace Y/N | true |
| Laundry Features | 220 Volt Outlet,Gas Dryer Hookup,Hookups Only,In Garage |
| Total Bedrooms | 3 |
| Kitchen Features | 220 Volt Outlet,Tile Counters,Dishwasher,Gas Range/Cooktop,Oven Built-in,Range/Oven Built-in |
| Total Baths | 2 |
| Power Production Type | Photovoltaics |
Exterior Features
| Exterior Amenities | Back Yard,Dog Run,Front Yard,Side Yard,Sprinklers Front |
|---|---|
| Fencing | Wood |
| Parking Features | Attached,Off Street,Side Yard Access,Garage Faces Front,On Street,Garage Door Opener |
| Lot Features | Level,Street Light(s),Sprinklers In Rear |
| Water Source | Public |
| Lot Size Area | 6500 |
| Foundation Details | Concrete |
| Building Area Total | 1479 |
| Lot Size Acres | 0.149 |
| ADU Y/N | false |
Amenities
- Foreclosure
- Views
- Short Sale
- New Construction
- Adult 55+
- Lease To Own
- No HOA Fees
- Furnished
- Primary On Main
- Air Conditioning
- Seller Finance
- Green
- Fixer Upper
- Horse
- Golf
- Fireplace
- Deck
- Garage
- Basement
- Pool
Property vs Single Family Average in 95209
Price
Year Built
 Bay East ©2026. CCAR ©2026. bridgeMLS ©2026. Information Deemed Reliable But Not Guaranteed. This information is being provided by the Bay East MLS, or CCAR MLS, or bridgeMLS. The listings presented here may or may not be listed by the Broker/Agent operating this website. This information is intended for the personal use of consumers and may not be used for any purpose other than to identify prospective properties consumers may be interested in purchasing. Data last updated at September
