

















Address
2601 Brian Rd, San Pablo, CA
Price
$ 758,000
Property Attributes
- ID#41149148
- TypeSingle Family
- Listing Status New
- CountyContra Costa
- CitySan Pablo
- NeighborhoodTara Hills
- Zip94806
- StyleMid Century Modern
- Year Built1956
- Price$ 758,000
- Bedrooms3
- Full Bathrooms2
- Half Bathrooms0
- Sqr Footage1120
- Lot Size0.16 Acres
Data Source:
Bay East MLS, CCAR MLS, or bridgeMLS
Property Description
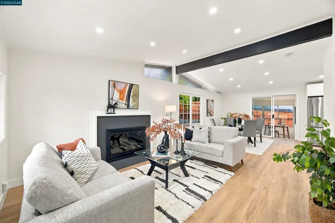
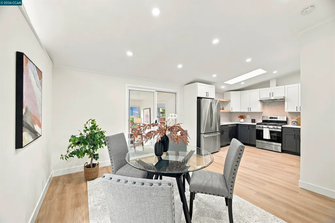
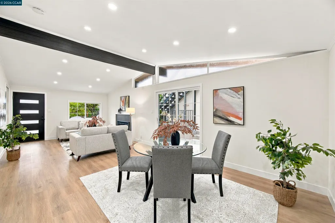
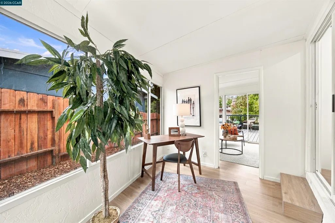
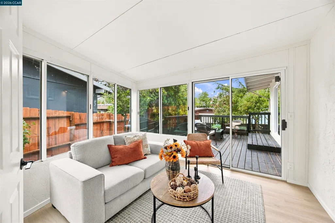
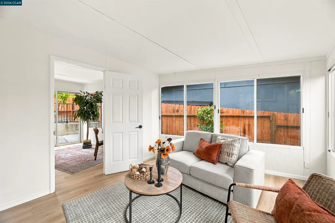
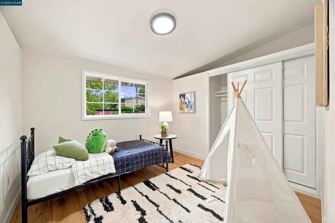
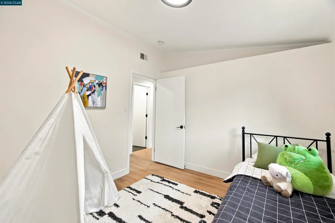
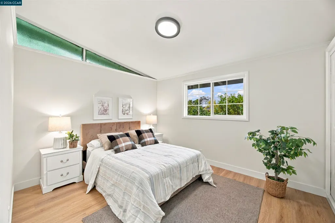
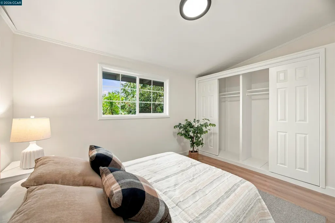
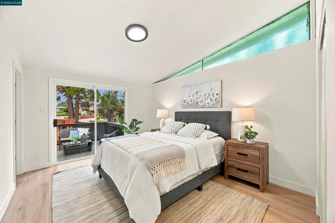
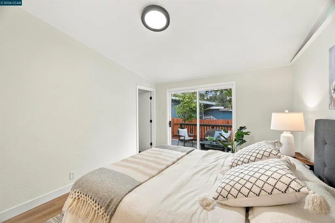
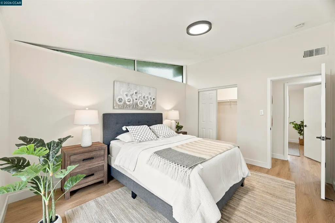
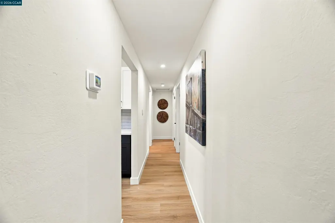
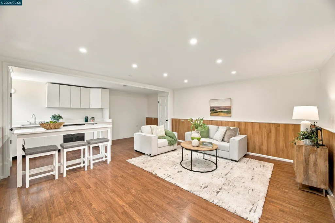
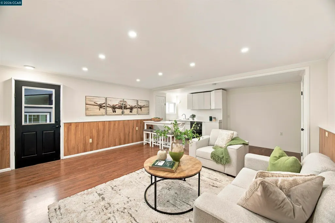
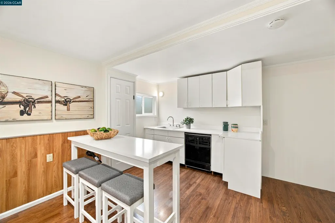
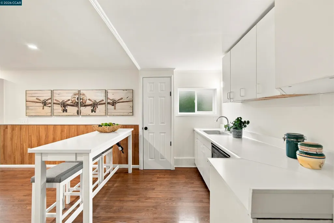
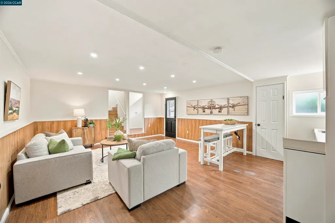
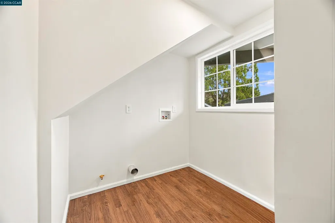
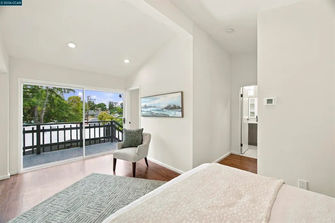
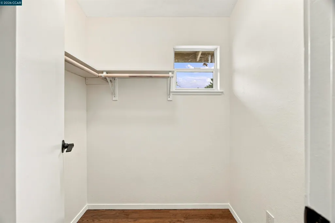
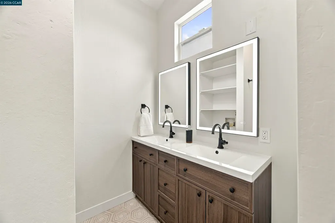
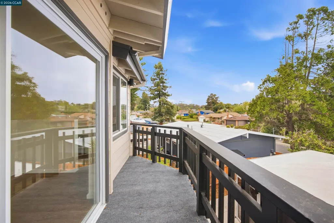
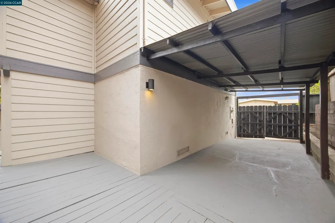
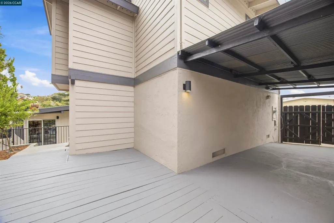
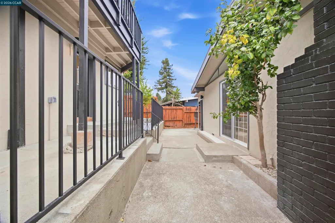
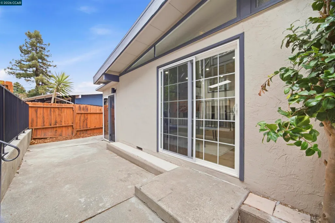
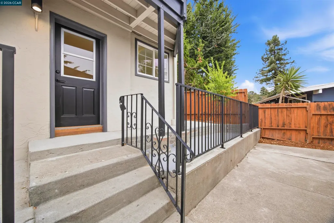
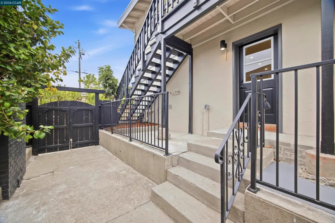
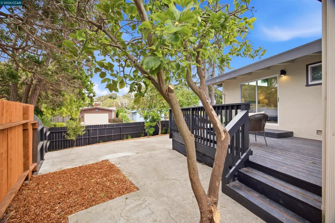
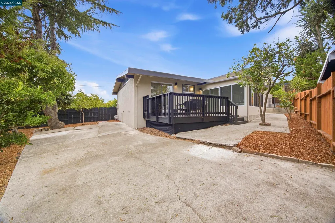
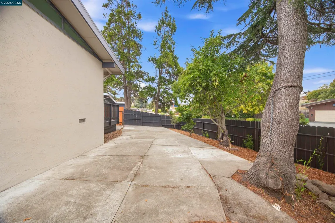
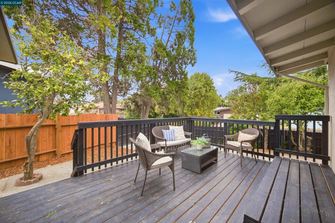
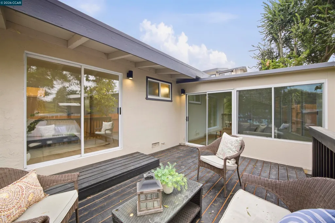
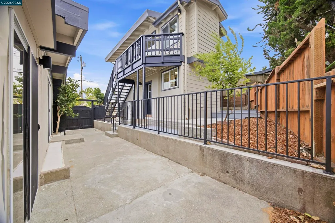
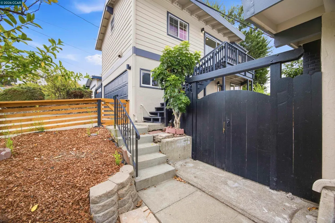
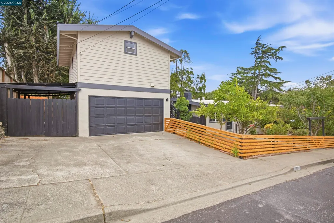
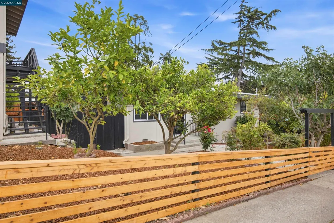
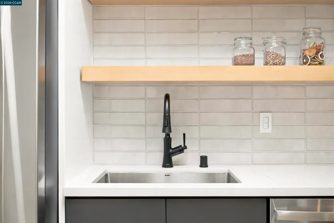
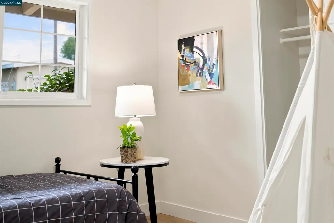
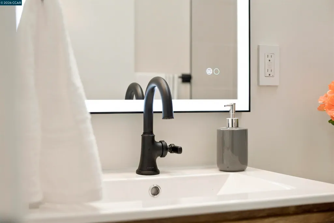
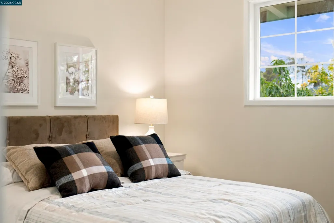
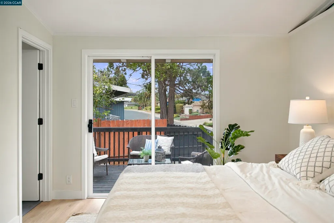
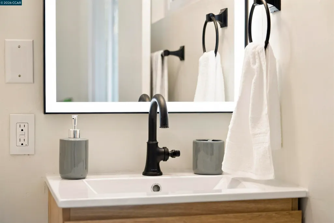
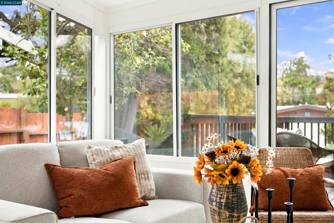
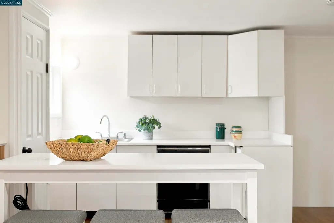
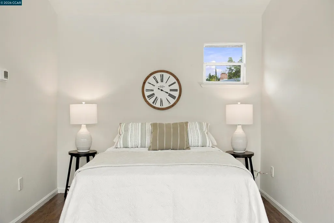
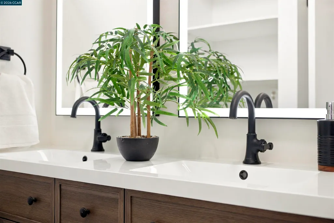
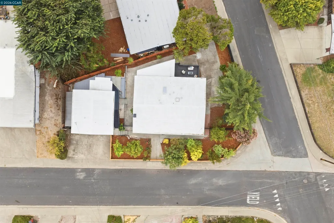
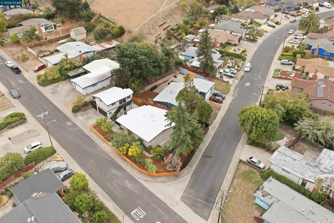
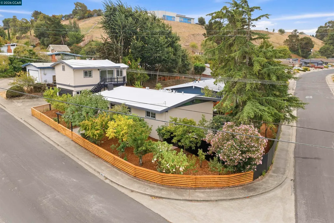
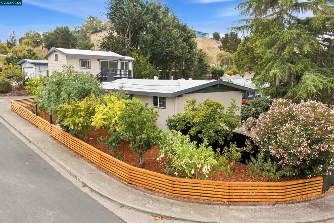
Updated single-level 3BR/2BA Mid-Century Modern main home plus detached 1BR/1BA secondary living space with private entrance, kitchen, laundry hookups, balcony, and separate electric and gas meters. Main home features a remodeled kitchen and baths, Shaker cabinets, quartz counters, tile backsplash, GE appliances, LVP flooring, fresh paint, and a flexible sunroom/office. Public records reflect 1,120 sq. ft.; seller floor plan reflects approximately 1,360 sq. ft. for the main home plus a 944 sq. ft. detached building. Lot is 6,825 sq. ft. Buyer to verify square footage, room counts, permits, configuration, utilities, and intended use.
| Price History | |
|---|---|
| 9/23/2026 | Listed $758,000 |
General Features
| Living Area | 1120 |
|---|---|
| Sewer | Public Sewer |
| Heating | Forced Air,Central |
| Cooling | No Air Conditioning |
| Roof | Other |
| Appliances | Dishwasher,Gas Range,Free-Standing Range,Refrigerator,Gas Water Heater |
| Architectural Style | Mid Century Modern |
| Pool Features | None |
| Construction Materials | Wood Siding,Siding - Stucco |
| Year Built | 1956 |
| Electric | No Solar |
| Stories Count | 1 |
| Levels | One Story |
| Property Subtype | Detached |
| County | Contra Costa |
| New Construction | false |
| Property Type | Residential |
| HOA | false |
| Subdivision Name | Tara Hills |
| Garage Y/N | true |
| Total Rooms | 6 |
| Full Baths | 2 |
| Status | New |
| Directions | Tara Hills Dr to Kavanagh Rd. then right on Brian Rd |
| City | San Pablo |
| MLS Area | Listing |
| Lot Size Square Feet | 6825 |
| Property Condition | Existing |
| Standard Status | Active |
Interior Features
| Interior Amenities | Office,Updated Kitchen |
|---|---|
| Flooring | Vinyl |
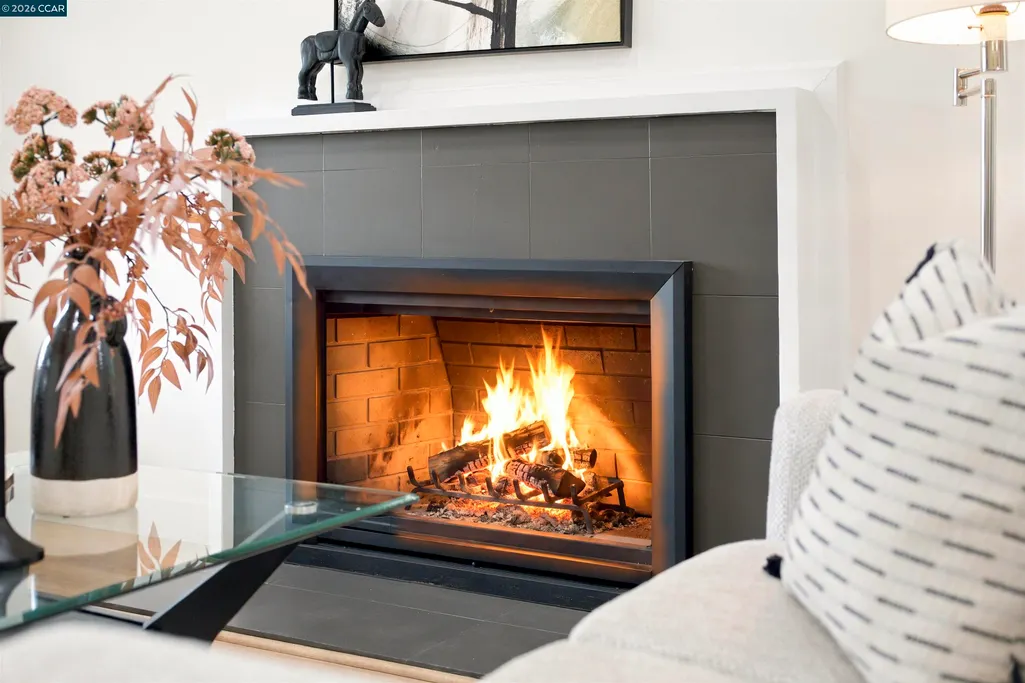
| Total Fireplaces | 1 |
| Fireplace Features | Brick,Living Room |
| Air Conditioning Y/N | true |
| Heating Y/N | true |
| Window Features | Double Pane Windows |
| Fireplace Y/N | true |
| Laundry Features | Hookups Only |
| Total Bedrooms | 3 |
| Kitchen Features | Stone Counters,Dishwasher,Gas Range/Cooktop,Range/Oven Free Standing,Refrigerator,Updated Kitchen |
| Total Baths | 2 |
Exterior Features
| Exterior Amenities | Back Yard,Front Yard,Side Yard |
|---|---|
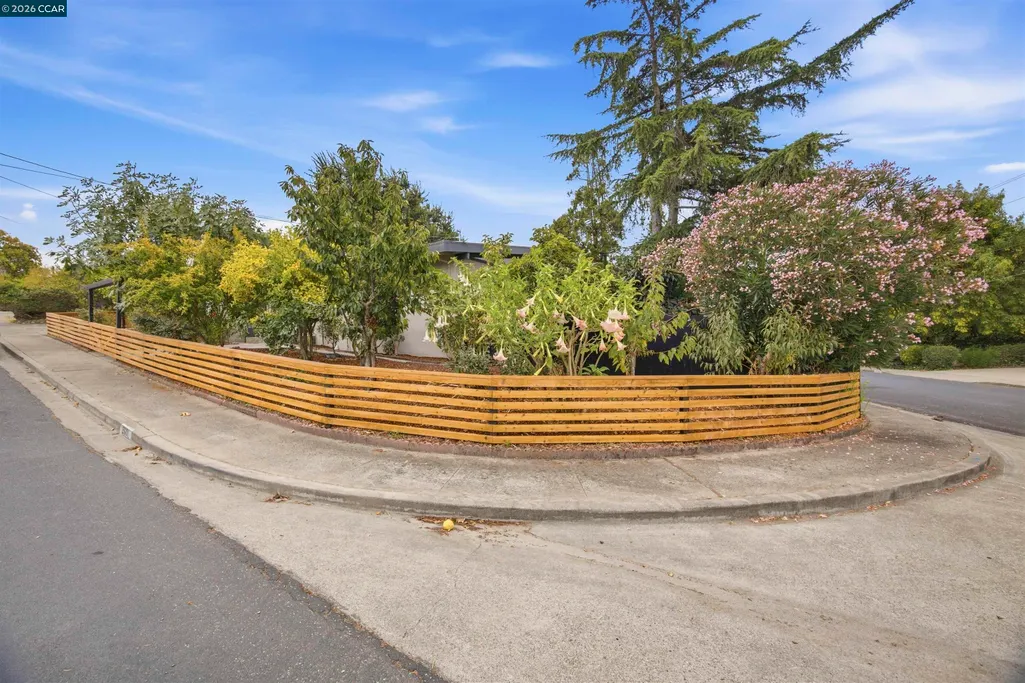
| Fencing | Fenced,Wood |
| Parking Features | Carport,Converted Garage,Detached,Off Street,Side Yard Access |
| Lot Features | Corner Lot,Back Yard,Front Yard |
| Water Source | Public |
| Lot Size Area | 6969.6 |
| Building Area Total | 1120 |
| Lot Size Acres | 0.16 |
| ADU Y/N | true |
Amenities
- Foreclosure
- Views
- Short Sale
- New Construction
- Adult 55+
- Lease To Own
- No HOA Fees
- Furnished
- Primary On Main
- Air Conditioning
- Seller Finance
- Green
- Fixer Upper
- Horse
- Golf
- Fireplace
- Deck
- Garage
- Basement
- Pool
Property vs Single Family Average in 94806
Price
Year Built
 Bay East ©2026. CCAR ©2026. bridgeMLS ©2026. Information Deemed Reliable But Not Guaranteed. This information is being provided by the Bay East MLS, or CCAR MLS, or bridgeMLS. The listings presented here may or may not be listed by the Broker/Agent operating this website. This information is intended for the personal use of consumers and may not be used for any purpose other than to identify prospective properties consumers may be interested in purchasing. Data last updated at September
