





















Address
15477 One Oak Lane, Monte Sereno, CA
Price
$ 5,788,000
Property Attributes
- ID#ML82056863
- TypeSingle Family
- Listing Status Pending
- CountySanta Clara
- CityMonte Sereno
- Zip95030
- StyleDetached
- Year Built2019
- Price$ 5,788,000
- Bedrooms4
- Full Bathrooms3
- Half Bathrooms1
- Sqr Footage3254
- Lot Size0.4539 Acres
Data Source:
Bay East MLS, CCAR MLS, or bridgeMLS
Property Description
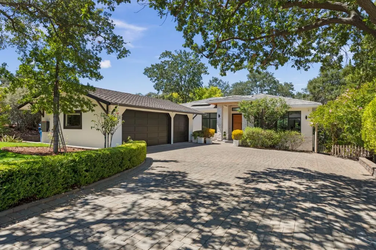
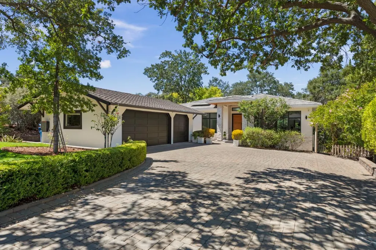
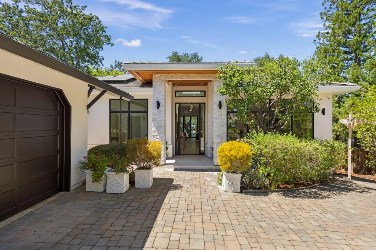
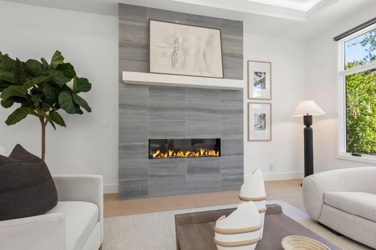
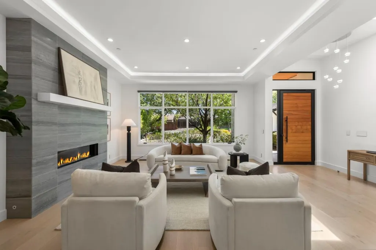
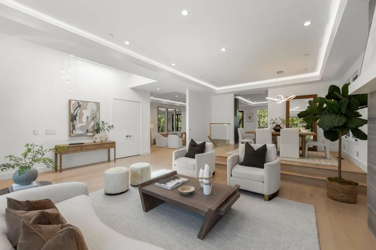
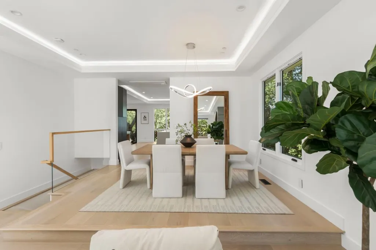
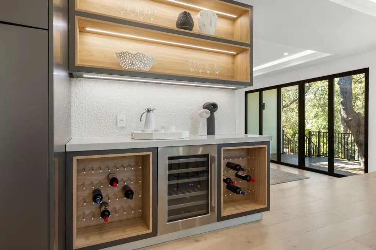
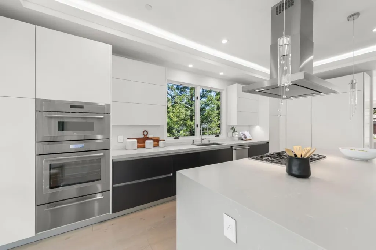
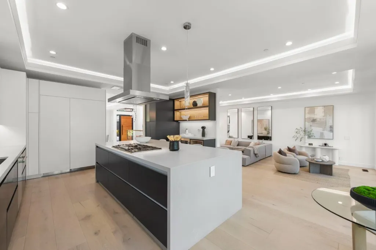
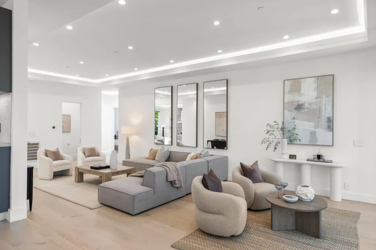
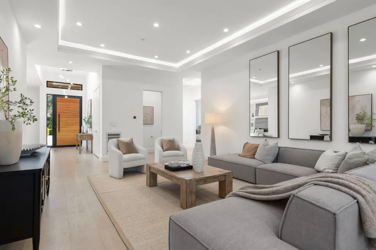
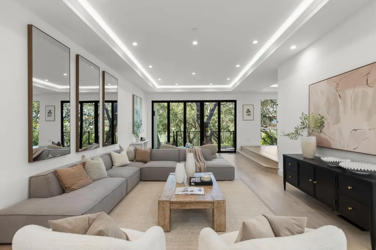
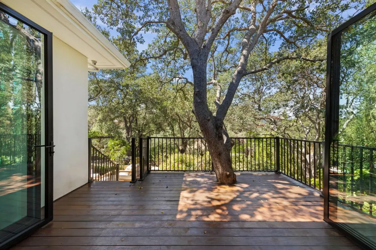
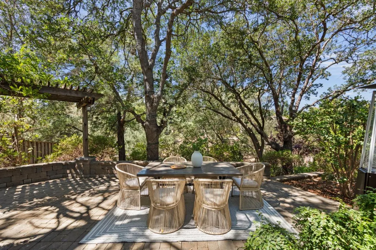
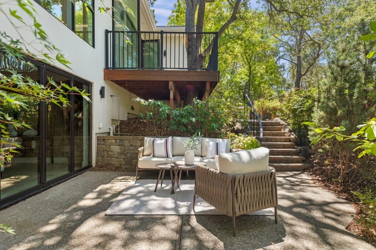
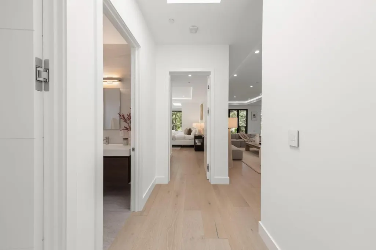
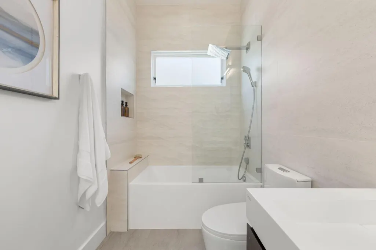
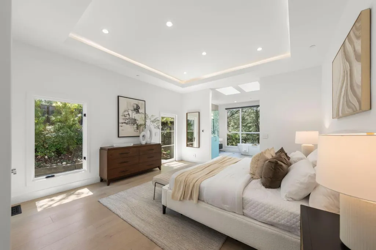
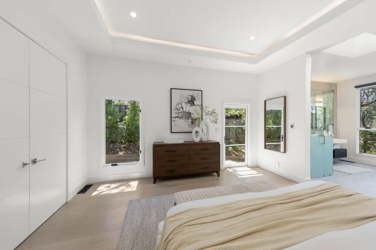
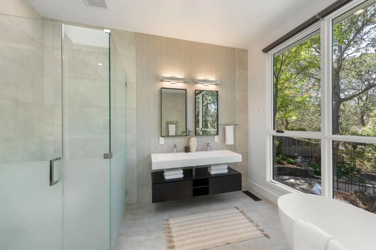
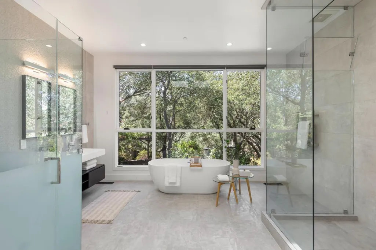
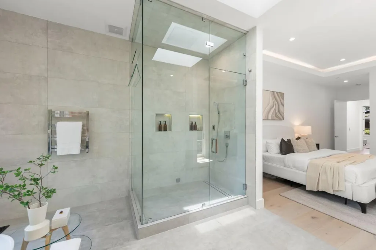
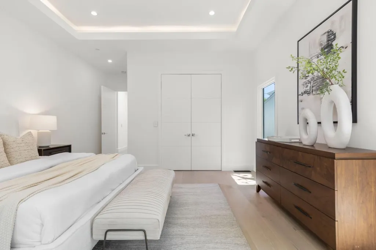
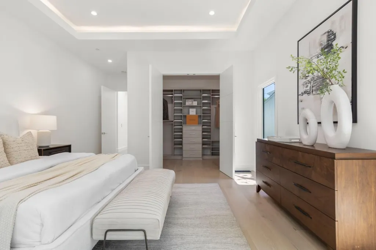
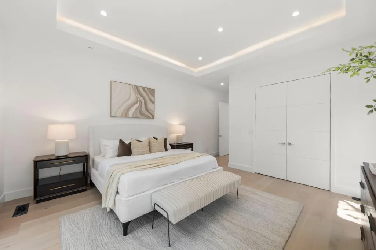
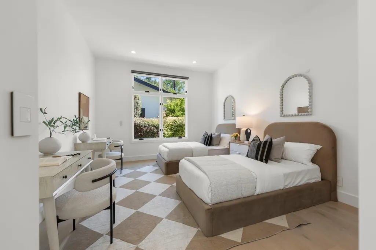
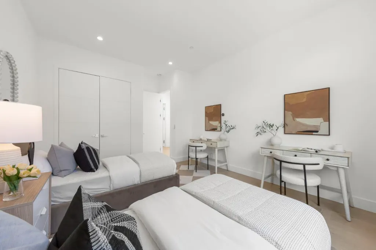
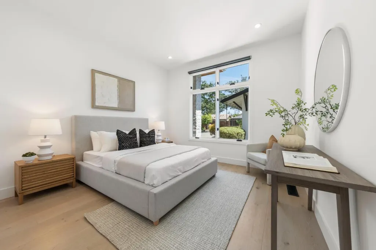
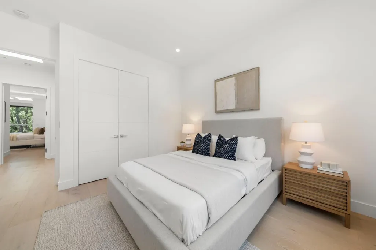
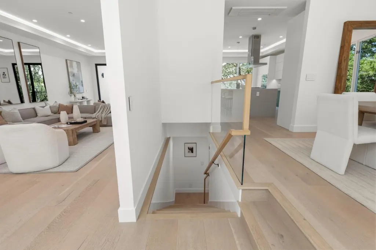
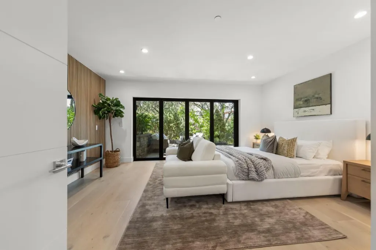
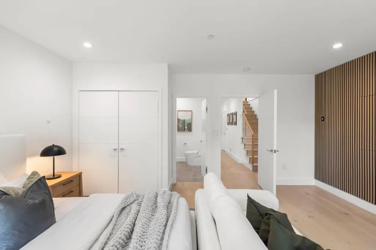
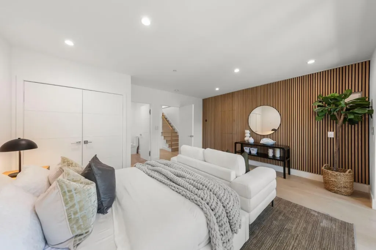
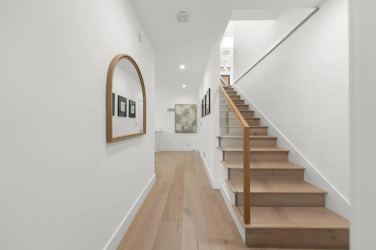
A private modern retreat in the heart of Monte Sereno, this exceptional residence was rebuilt from the foundation up in 2019 with sophisticated contemporary design and exceptional attention to detail. Soaring ceilings, walls of glass, abundant natural light, and clean architectural lines create an impressive sense of openness and warmth throughout. Expansive living spaces flow effortlessly into a beautifully appointed chefs kitchen featuring premium Thermador appliances, sleek custom cabinetry, and a wine cooler. The serene primary suite offers a spa-like bath with a steam shower, oversized rain shower, heated floors, and beautifully curated finishes. Designed for todays lifestyle, the home seamlessly integrates smart-home technology, multi-zone climate control, solar with battery storage, and EV charging. Outdoors, exceptionally private grounds create a secluded sanctuary with an Ipe deck, gas fire pit, and landscape lighting, perfect for relaxing or entertaining. A spacious three-car garage completes this rare blend of architectural sophistication, privacy, modern convenience, and relaxed California luxury.
| Price History | |
|---|---|
| 8/24/2026 | Listed $5,788,000 |
General Features
| Living Area | 3254 |
|---|---|
| Sewer | Public Sewer |
| Heating | Forced Air |
| Cooling | Central Air |
| Roof | Composition Shingles,Tile |
| Appliances | Dishwasher,Gas Range |
| Zoning | R120 |
| Garage Spaces | 3 |
| Year Built | 2019 |
| Stories Count | 1 |
| Levels | One Story |
| Property Subtype | Detached |
| County | Santa Clara |
| Property Type | Residential |
| HOA | false |
| Garage Y/N | true |
| Full Baths | 3 |
| Status | Pending |
| City | Monte Sereno |
| High School District | Los Gatos-Saratoga Joint Union High |
| MLS Area | Listing |
| Lot Size Square Feet | 22170 |
| Standard Status | Pending |
| Elementary School District | Los Gatos Union Elementary |
Interior Features
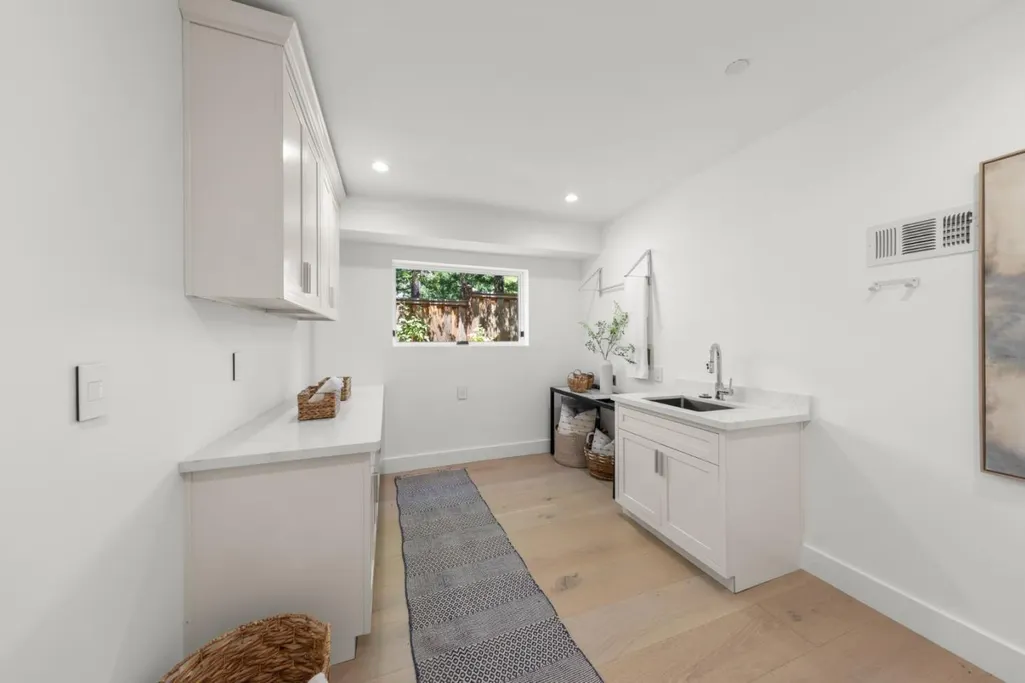
| Interior Amenities | Family Room,Formal Dining Room,Utility Room,Breakfast Bar,Breakfast Nook |
|---|---|
| Flooring | Tile,Wood |
| Total Fireplaces | 1 |
| Fireplace Features | Gas |
| Air Conditioning Y/N | true |
| Heating Y/N | true |
| Fireplace Y/N | true |
| Total Bedrooms | 4 |
| Kitchen Features | Breakfast Bar,Breakfast Nook,Dishwasher,Eat-in Kitchen,Gas Range/Cooktop,Kitchen Island |
| Total Baths | 4 |
| 1/2 Baths | 1 |
Exterior Features
| Water Source | Public |
|---|---|
| Lot Size Area | 22170 |
| Foundation Details | Slab |
| Building Area Total | 3254 |
| Lot Size Acres | 0.4539 |
Amenities
- Foreclosure
- Views
- Short Sale
- New Construction
- Adult 55+
- Lease To Own
- No HOA Fees
- Furnished
- Primary On Main
- Air Conditioning
- Seller Finance
- Green
- Fixer Upper
- Horse
- Golf
- Fireplace
- Deck
- Garage
- Basement
- Pool
Property vs Single Family Average in 95030
Price
Year Built
 Bay East ©2026. CCAR ©2026. bridgeMLS ©2026. Information Deemed Reliable But Not Guaranteed. This information is being provided by the Bay East MLS, or CCAR MLS, or bridgeMLS. The listings presented here may or may not be listed by the Broker/Agent operating this website. This information is intended for the personal use of consumers and may not be used for any purpose other than to identify prospective properties consumers may be interested in purchasing. Data last updated at September
