
Eco Friendly


































Address
3594 W Spruce Avenue, Fresno, CA
Price
$ 1,089,000
Property Attributes
- ID#ML82062089
- TypeSingle Family
- Listing Status Active
- CountyFresno
- CityFresno
- Zip93711
- StyleContemporary
- Year Built1981
- Price$ 1,089,000
- Bedrooms4
- Full Bathrooms2
- Half Bathrooms1
- Sqr Footage2453
- Lot Size0.3316 Acres
Data Source:
Bay East MLS, CCAR MLS, or bridgeMLS
Property Description
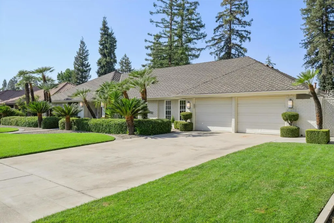
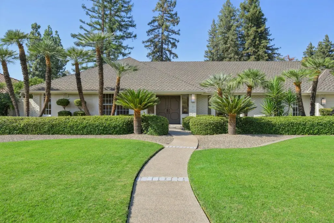
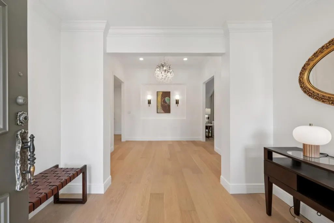
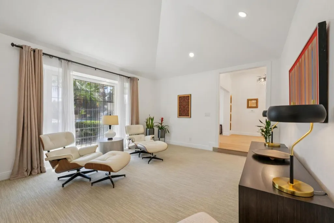
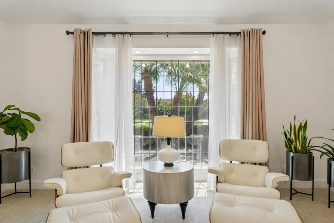
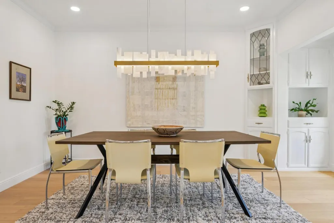
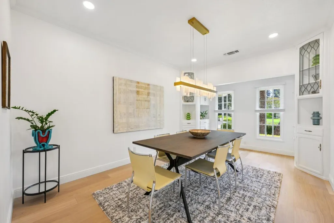
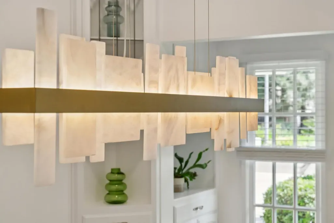
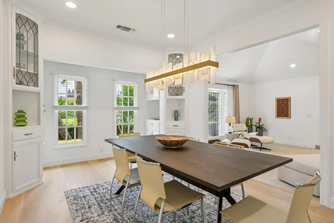
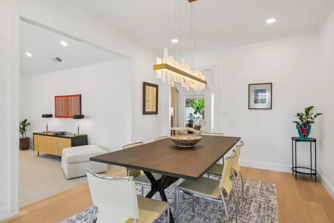
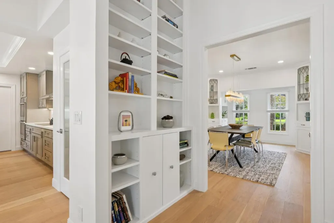
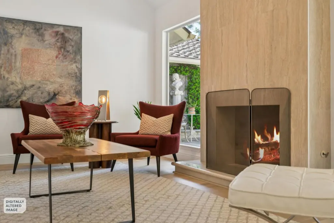
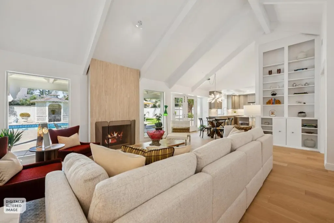
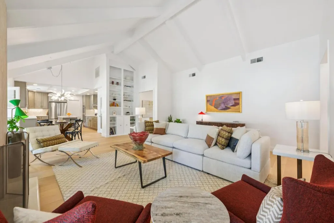
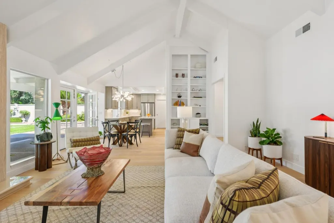
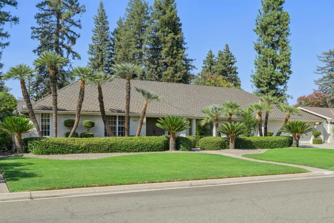
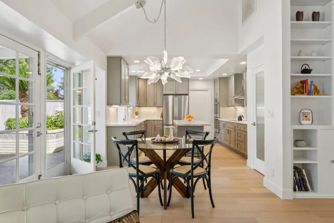
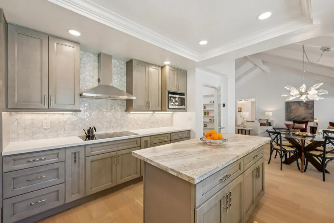
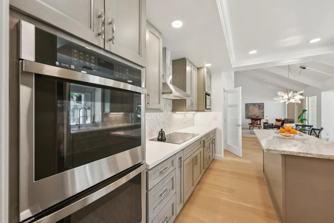
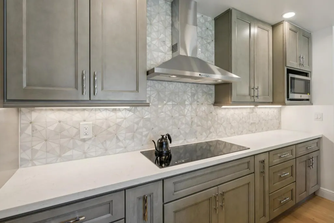
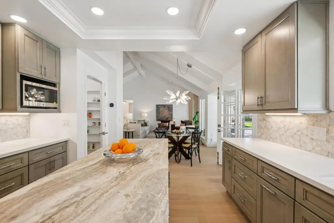
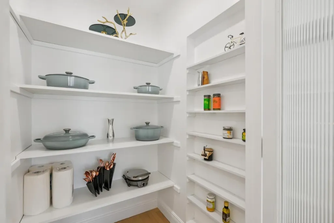
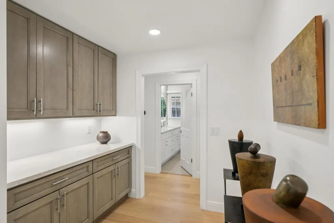
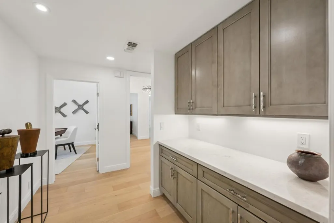
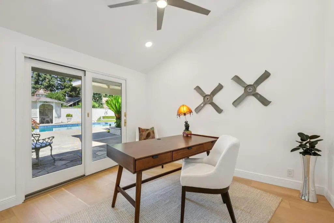
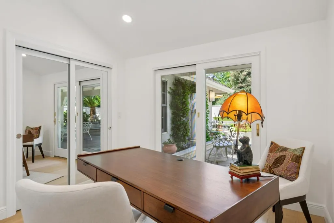
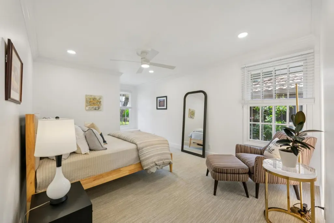
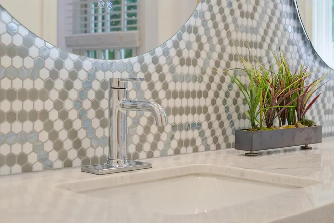
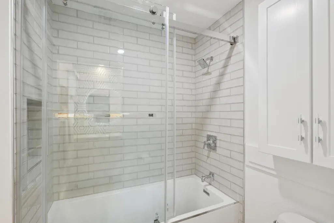
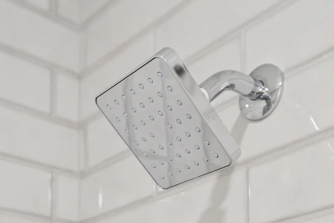
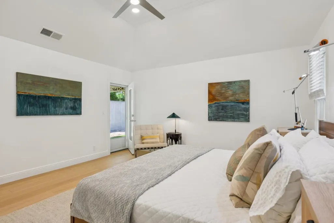
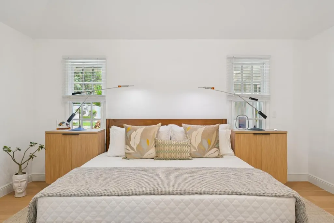
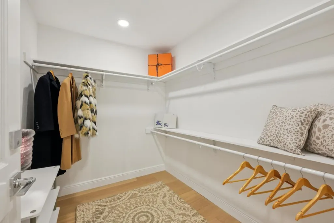
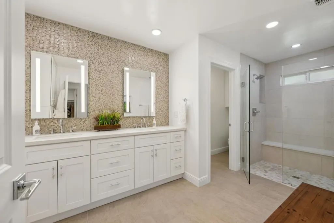
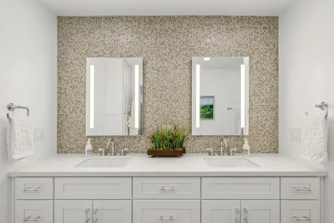
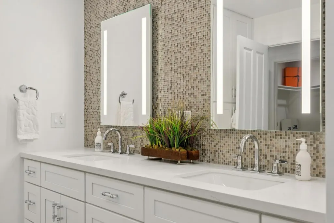
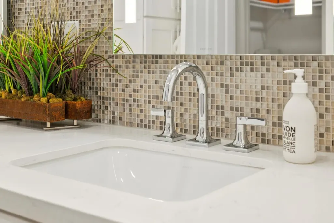
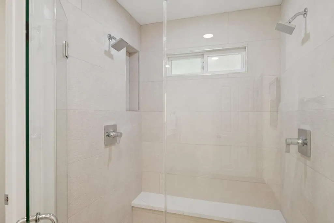
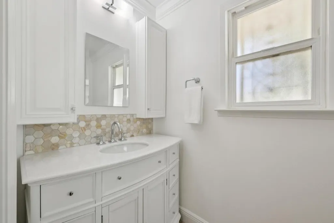
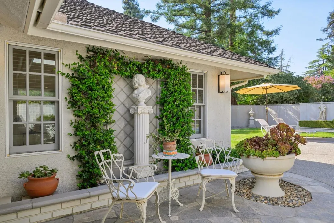
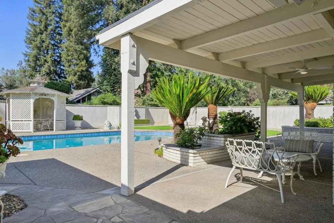
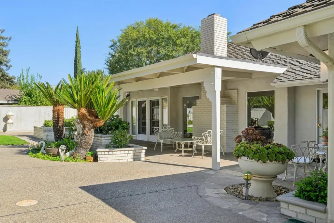
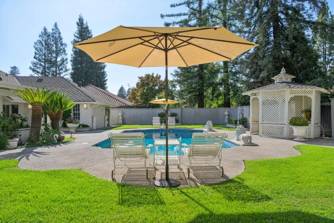
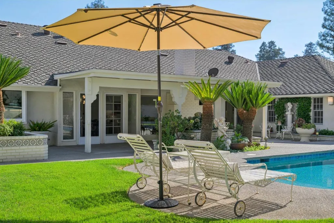
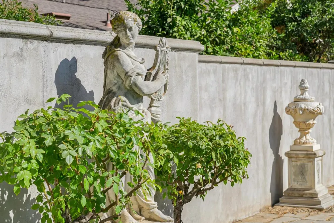
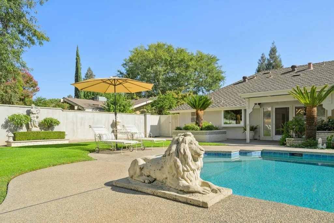
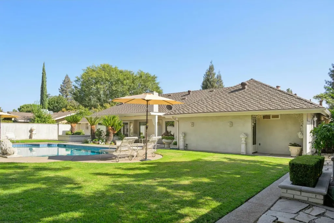
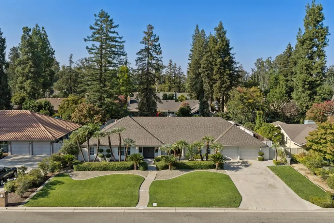
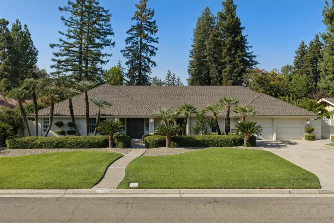
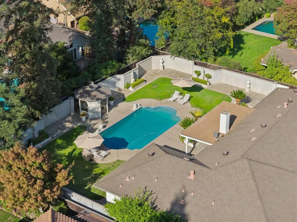
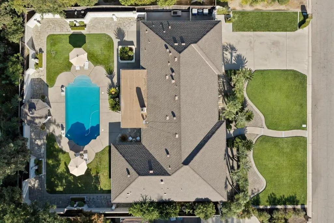
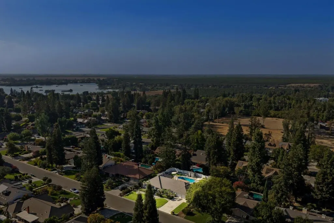
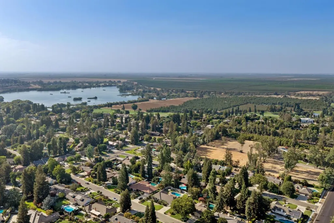
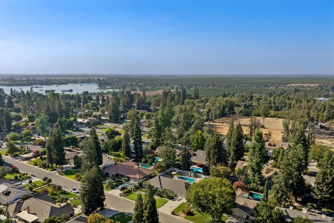
Appreciate this beautifully updated Palm Springs-inspired, single level home in luxurious San Joaquin Estates. Enjoy this embellished mid-century modern 2,453 sq.ft. home situated on over 1/3 acre parcel. Open concept. Upgrades include engineered hardwood flooring, dual-pane windows, extraordinarily spacious renovated kitchen featuring exquisite cabinetry, center island & an oversized pantry. The high-end kitchen,quartzite countertops,new stainless steel appliances: refrigerator & double oven. Renovated spacious bathrooms adding spa-like style & luxury with elevated lighting, plumbing fixtures and chandeliers. Sophisticated tile, wool blend carpeting ,new interior doors,crown molding, new high end fixtures throughout. Exterior living space: Old world perimeter wall encloses the patio for a private sanctuary. Premium pebble finish, graceful palms, established lush landscaping, and various outdoor living areas create a conducive atmosphere & effortless entertaining. Sophisticated yet inviting; Palm Springs-inspired design. Additional upgrades include electrical outlets, switches and plug, hardware, hinges. Freshly painted throughout. Mid-Century Modern meets Contemporary Modern.Enjoy this uniquely elegant yet functional masterpiece! This home has been
| Price History | |
|---|---|
| 9/21/2026 | Listed $1,089,000 |
General Features
| Living Area | 2453 |
|---|---|
| Sewer | Public Sewer |
| Heating | Forced Air |
| Cooling | Ceiling Fan(s),Central Air |
| Roof | Composition Shingles |
| Appliances | Dishwasher,Double Oven,Electric Range,Microwave,ENERGY STAR Qualified Appliances |
| Zoning | R54 |
| Garage Spaces | 2 |
| Architectural Style | Contemporary |
| Year Built | 1981 |
| Stories Count | 1 |
| Levels | One Story |
| Property Subtype | Duet |
| County | Fresno |
| Property Type | Residential |
| HOA | false |
| Energy Efficient | Walls Insulated |
| Garage Y/N | true |
| Full Baths | 2 |
| Status | Active |
| Directions | Take the Herndon Ave exit from 99 South. Turn Left |
| City | Fresno |
| High School District | Fresno Unified |
| MLS Area | Listing |
| Lot Size Square Feet | 14445 |
| Standard Status | Active |
| Elementary School District | Fresno Unified |
Interior Features
| Interior Amenities | Dining Area,Formal Dining Room,Energy Star Lighting,Smart Thermostat |
|---|---|
| Flooring | Hardwood,Tile |
| Total Fireplaces | 1 |
| Fireplace Features | Gas |
| Air Conditioning Y/N | true |
| Heating Y/N | true |
| Fireplace Y/N | true |
| Total Bedrooms | 4 |
| Kitchen Features | Dishwasher,Double Oven,Electric Range/Cooktop,Disposal,Kitchen Island,Microwave |
| Total Baths | 3 |
| 1/2 Baths | 1 |
Exterior Features
| Exterior Amenities | Back Yard |
|---|---|
| Fencing | Fenced |
| Parking Features | Attached |
| Lot Features | Level |
| Water Source | Public |
| Lot Size Area | 14445 |
| Foundation Details | Slab |
| Building Area Total | 2453 |
| Lot Size Acres | 0.3316 |
Amenities
- Foreclosure
- Views
- Short Sale
- New Construction
- Adult 55+
- Lease To Own
- No HOA Fees
- Furnished
- Primary On Main
- Air Conditioning
- Seller Finance
- Green
- Fixer Upper
- Horse
- Golf
- Fireplace
- Deck
- Garage
- Basement
- Pool
Property vs Single Family Average in 93711
Price
Year Built
 Bay East ©2026. CCAR ©2026. bridgeMLS ©2026. Information Deemed Reliable But Not Guaranteed. This information is being provided by the Bay East MLS, or CCAR MLS, or bridgeMLS. The listings presented here may or may not be listed by the Broker/Agent operating this website. This information is intended for the personal use of consumers and may not be used for any purpose other than to identify prospective properties consumers may be interested in purchasing. Data last updated at September
