
Views





Address
18900 Horizon Court, Tuolumne, CA
Price
$ 349,000
Property Attributes
- ID#41134210
- TypeSingle Family
- Listing Status Active
- CountyTuolumne
- CityTuolumne
- Neighborhood09e-Pond Hills
- Zip95379
- StyleTraditional
- Year Built1979
- Price$ 349,000
- Bedrooms3
- Full Bathrooms2
- Half Bathrooms0
- Sqr Footage1456
- Lot Size0.36 Acres
Data Source:
Bay East MLS, CCAR MLS, or bridgeMLS
Property Description
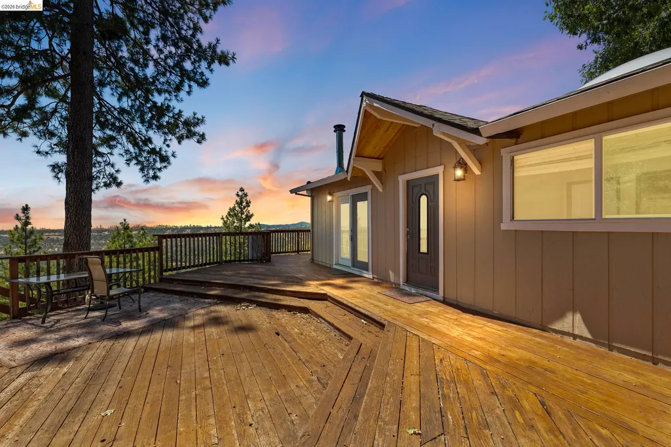
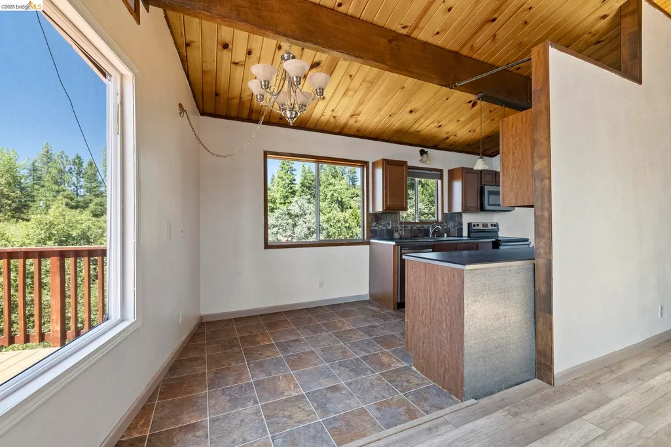
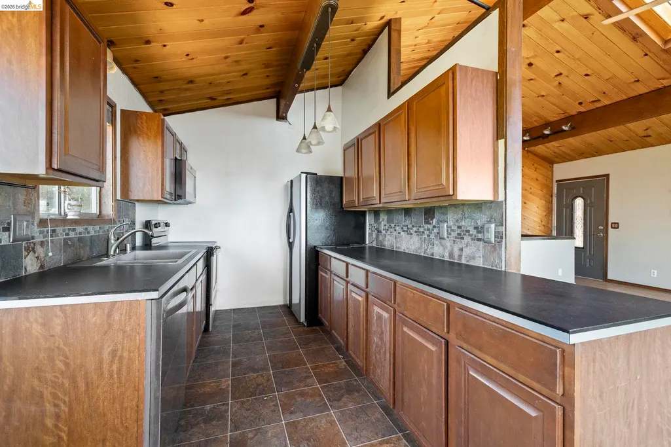
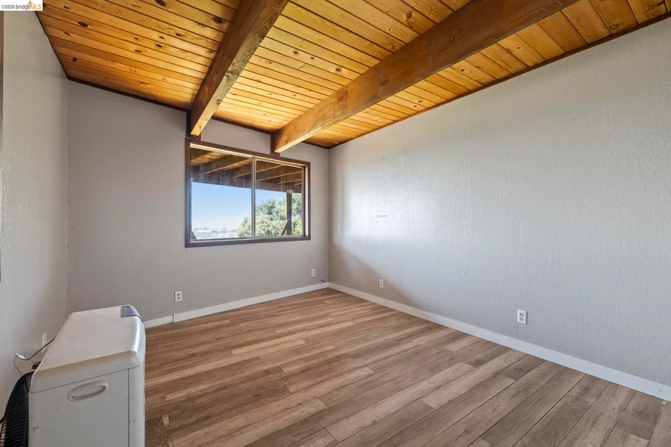
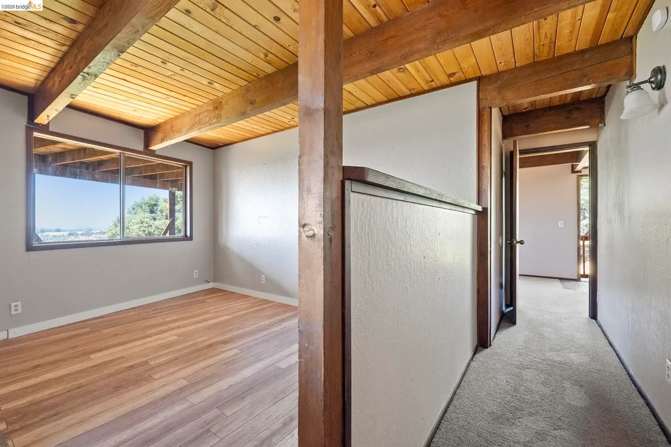
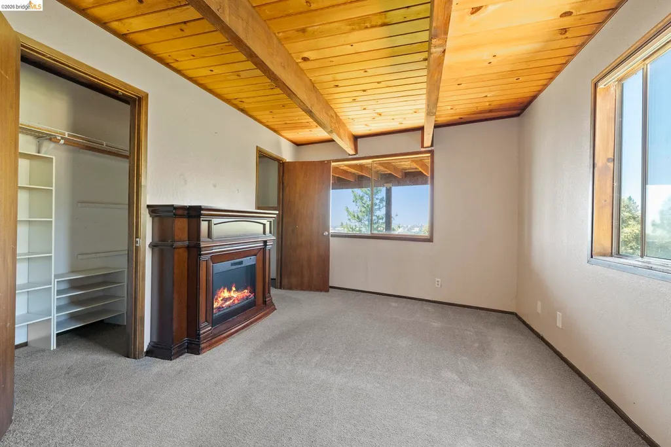
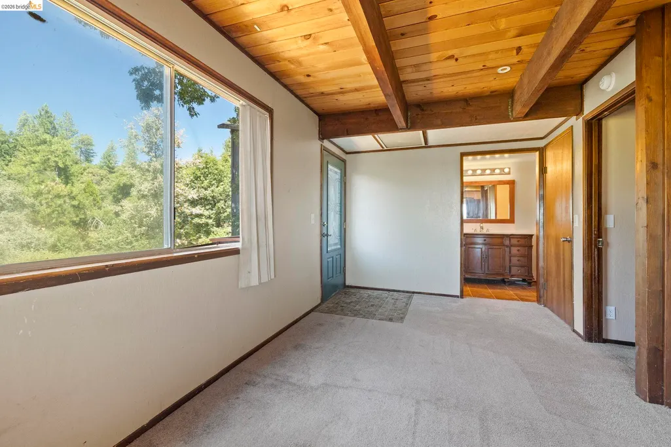
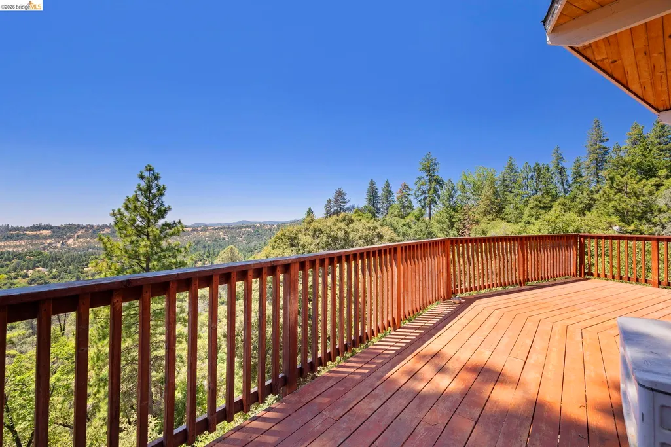
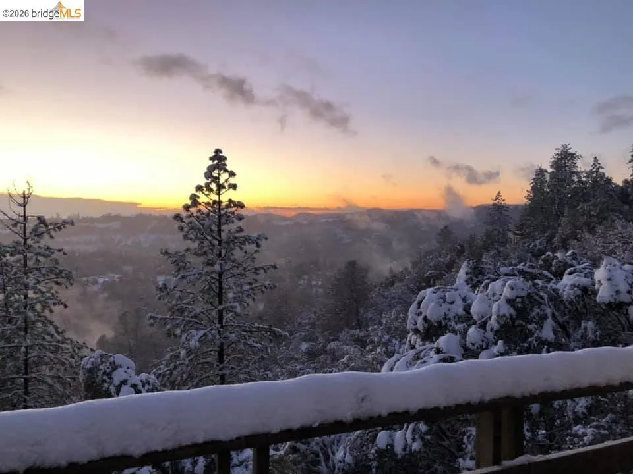
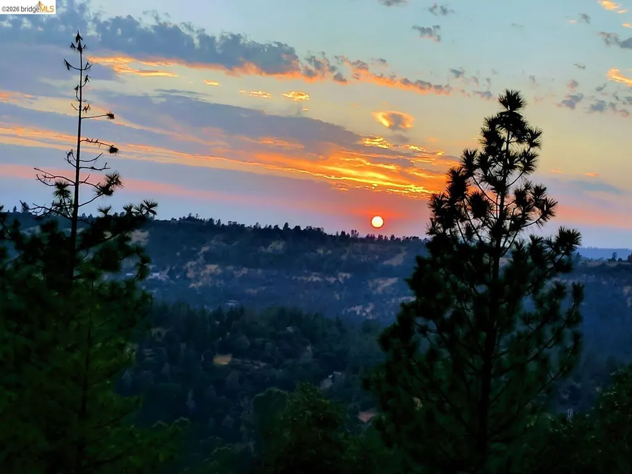
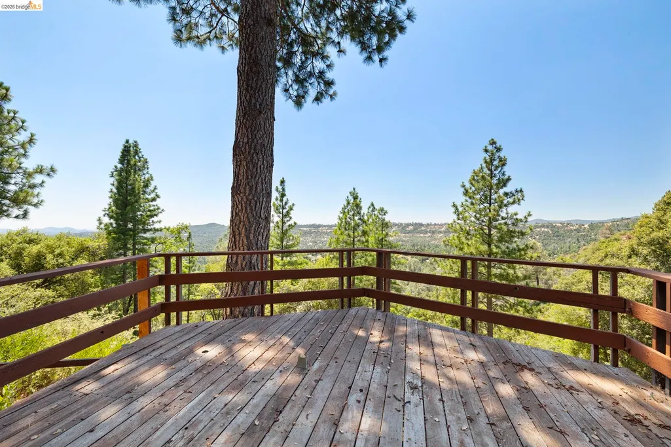
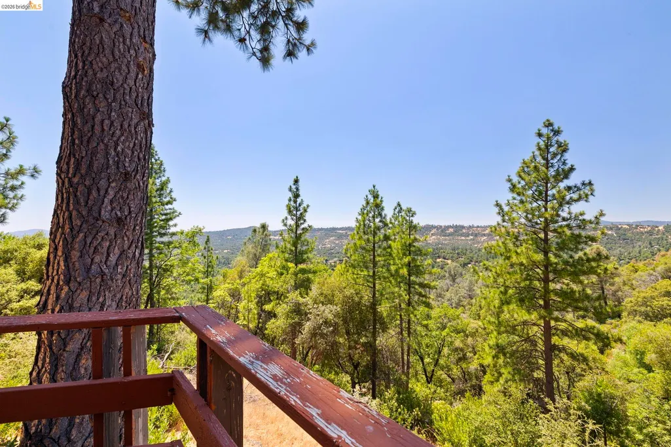
In the scenic hills of Tuolumne’s Ponderosa Hills neighborhood, this beautiful 3-bedroom, 2-bath home offers sweeping views and the perfect blend of comfort and mountain charm. With 1,456 square feet of living space, the home features expansive decks designed for year-round outdoor living and unforgettable sunsets. Inside, a cozy free-standing wood stove anchors the inviting living room, creating a warm retreat on cool Sierra evenings. Abundant natural light, tranquil surroundings, and a thoughtfully designed layout make this property ideal as a full-time residence, vacation home, or investment opportunity. Experience peaceful foothill living just minutes from outdoor recreation and historic Gold Country destinations.
| Price History | |
|---|---|
| 5/11/2026 | Listed $354,000 |
| 6/11/2026 | Listed $352,500 |
| 7/25/2026 | 1$349,000 |
General Features
| Living Area | 1456 |
|---|---|
| Sewer | Septic Tank |
| Heating | Wood Stove |
| Cooling | None |
| Roof | Composition Shingles |
| Appliances | Free-Standing Range,Refrigerator |
| Zoning | R-1 |
| HOA Fee | 300 |
| Association Fee Includes | None |
| Architectural Style | Traditional |
| Pool Features | None,Community |
| Construction Materials | Wood |
| Year Built | 1979 |
| Electric | No Solar |
| View | Forest,Hills,Mountain(s),Panoramic,Valley,Trees/Woods |
| Stories Count | 2 |
| Levels | Two Story |
| Property Subtype | Detached |
| Assoc Fee Paid Per | Annually |
| County | Tuolumne |
| New Construction | false |
| Property Type | Residential |
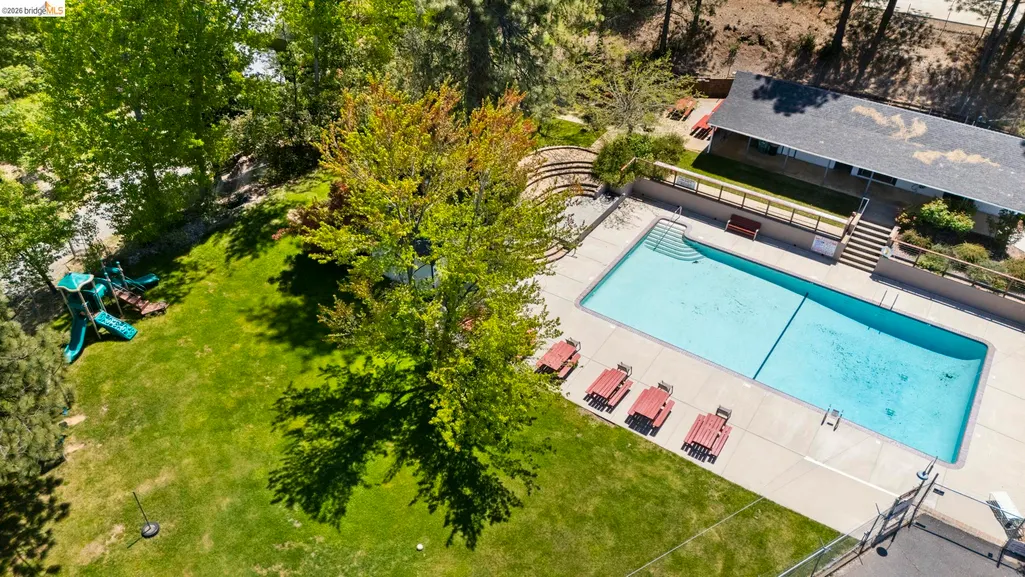
| Association Amenities | Clubhouse,Playground,Pool,BBQ Area |
| HOA | true |
| Subdivision Name | 09e-Pond Hills |
| Garage Y/N | false |
| Total Rooms | 6 |
| Full Baths | 2 |
| Status | Active |
| Directions | Canyonview Dr. to Horizon Ct. - at the end. |
| City | Tuolumne |
| Association Name | NOT LISTED |
| High School District | Tuolumne |
| MLS Area | Listing |
| Lot Size Square Feet | 15747 |
| Property Condition | Existing |
| Standard Status | Active |
| Elementary School District | Summerville (209) 928-4291 |
Interior Features
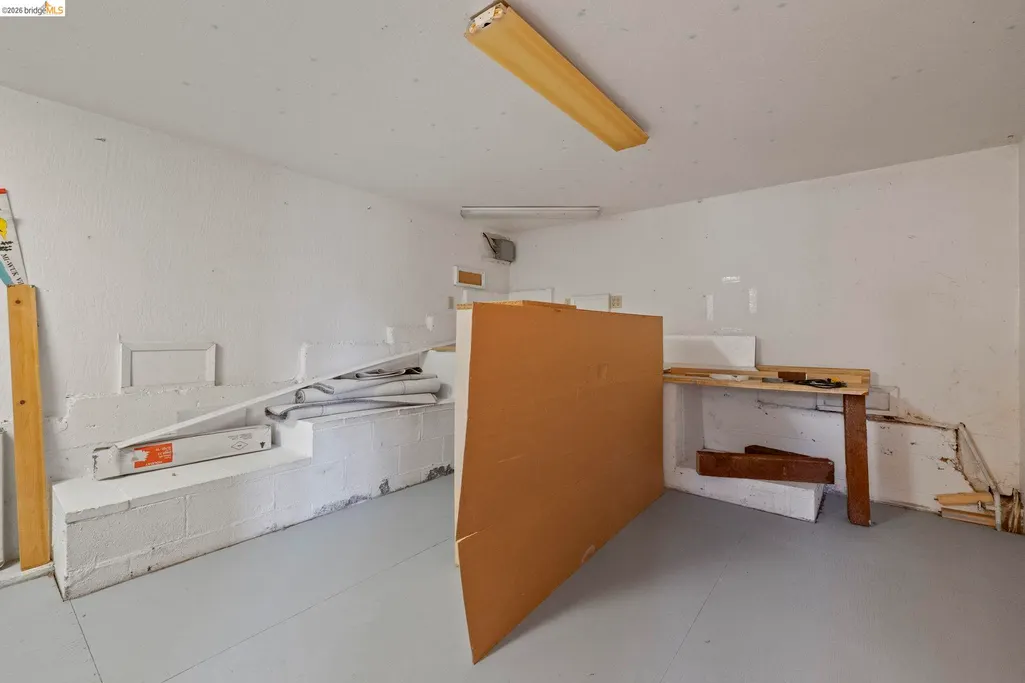
| Interior Amenities | Storage |
|---|---|
| Flooring | Laminate,Vinyl,Carpet |
| Total Fireplaces | 1 |
| Fireplace Features | Free Standing,Living Room,Wood Burning |
| Air Conditioning Y/N | false |
| Heating Y/N | true |
| Fireplace Y/N | true |
| Laundry Features | Laundry Room,Inside Room |
| Total Bedrooms | 3 |
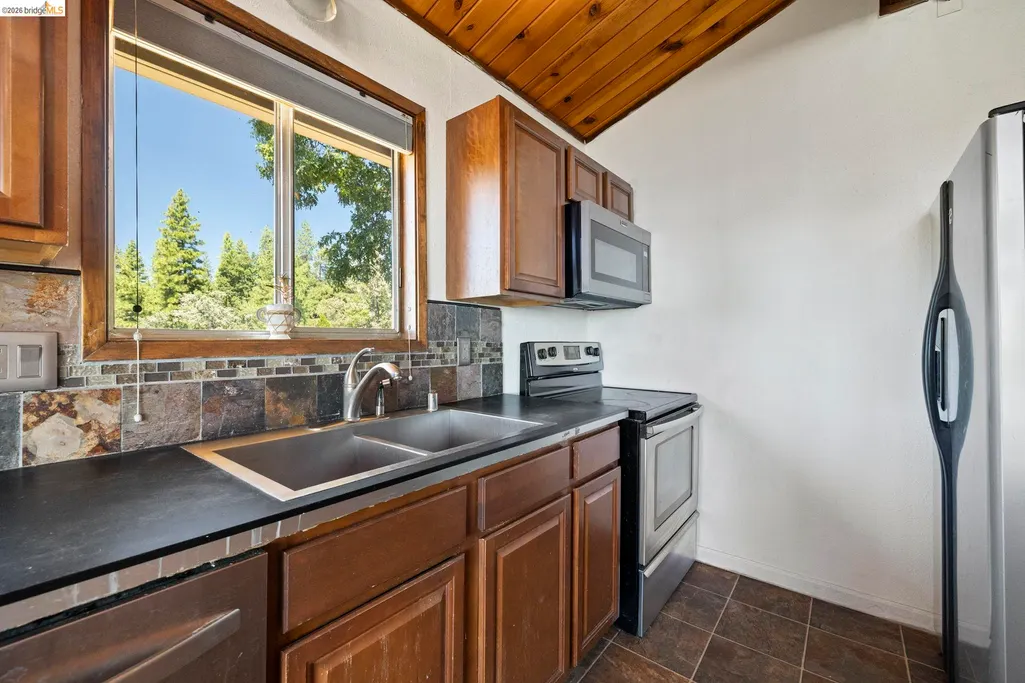
| Kitchen Features | Laminate Counters,Disposal,Range/Oven Free Standing,Refrigerator |
| Total Baths | 2 |
Exterior Features
| Exterior Amenities | Back Yard,Private Entrance |
|---|---|
| Parking Features | Off Street |
| Lot Features | Court,Cul-De-Sac,Back Yard,Private |
| Water Source | Water District |
| Lot Size Area | 15747 |
| Foundation Details | Concrete |
| Building Area Total | 1456 |
| Lot Size Acres | 0.36 |
| Other Equipment | None |
| ADU Y/N | false |
Amenities
- Foreclosure
- Views
- Short Sale
- New Construction
- Adult 55+
- Lease To Own
- No HOA Fees
- Furnished
- Primary On Main
- Air Conditioning
- Seller Finance
- Green
- Fixer Upper
- Horse
- Golf
- Fireplace
- Deck
- Garage
- Basement
- Pool
Property vs Single Family Average in 95379
Price
Year Built
 Bay East ©2026. CCAR ©2026. bridgeMLS ©2026. Information Deemed Reliable But Not Guaranteed. This information is being provided by the Bay East MLS, or CCAR MLS, or bridgeMLS. The listings presented here may or may not be listed by the Broker/Agent operating this website. This information is intended for the personal use of consumers and may not be used for any purpose other than to identify prospective properties consumers may be interested in purchasing. Data last updated at September
